AI analyzing your search query...
AI Top Picks
Top 0 results matching
No results found
Try adjusting your search terms or using different keywords.
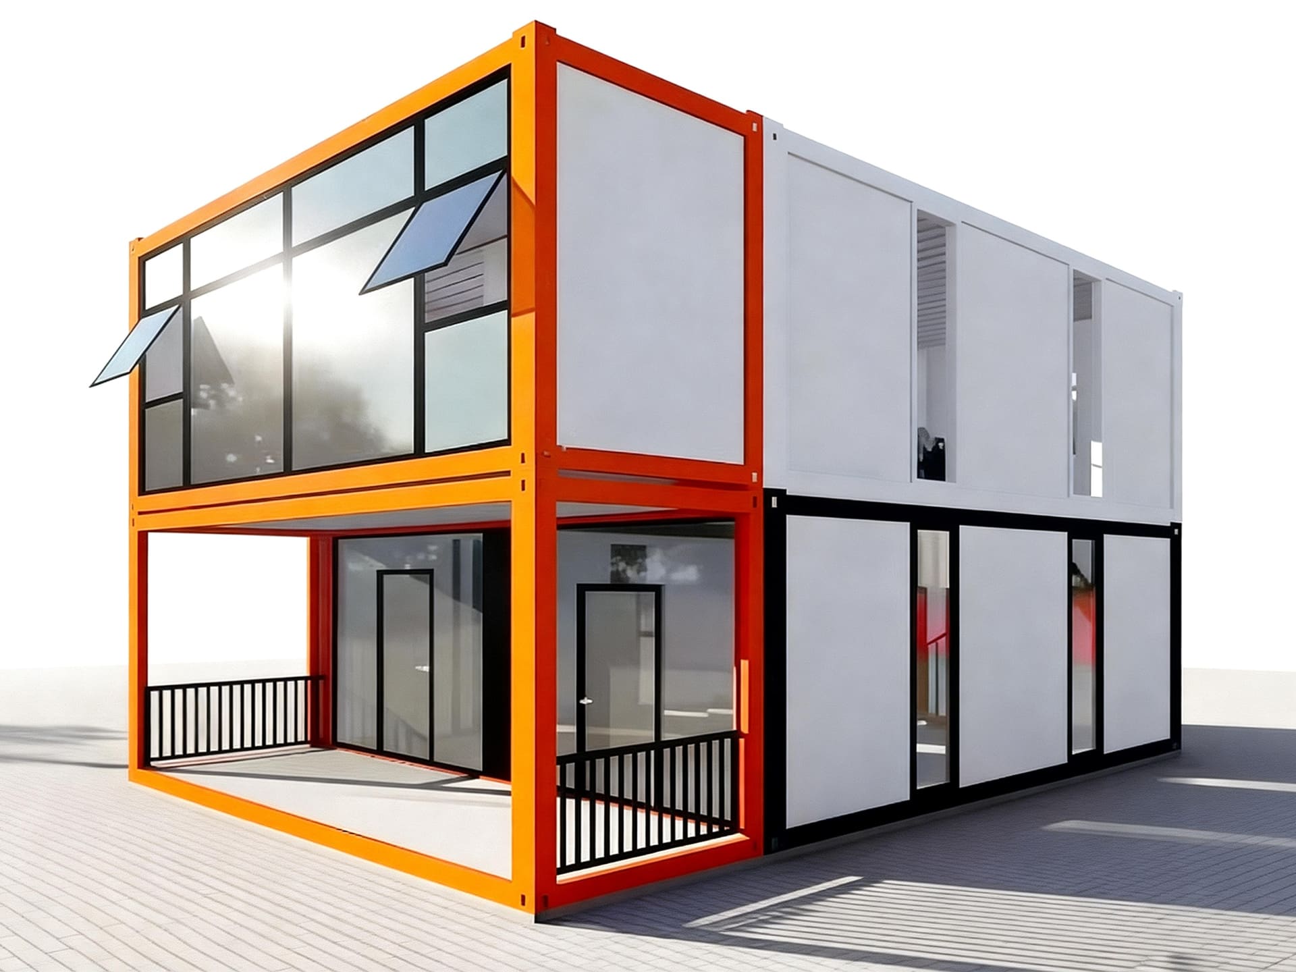
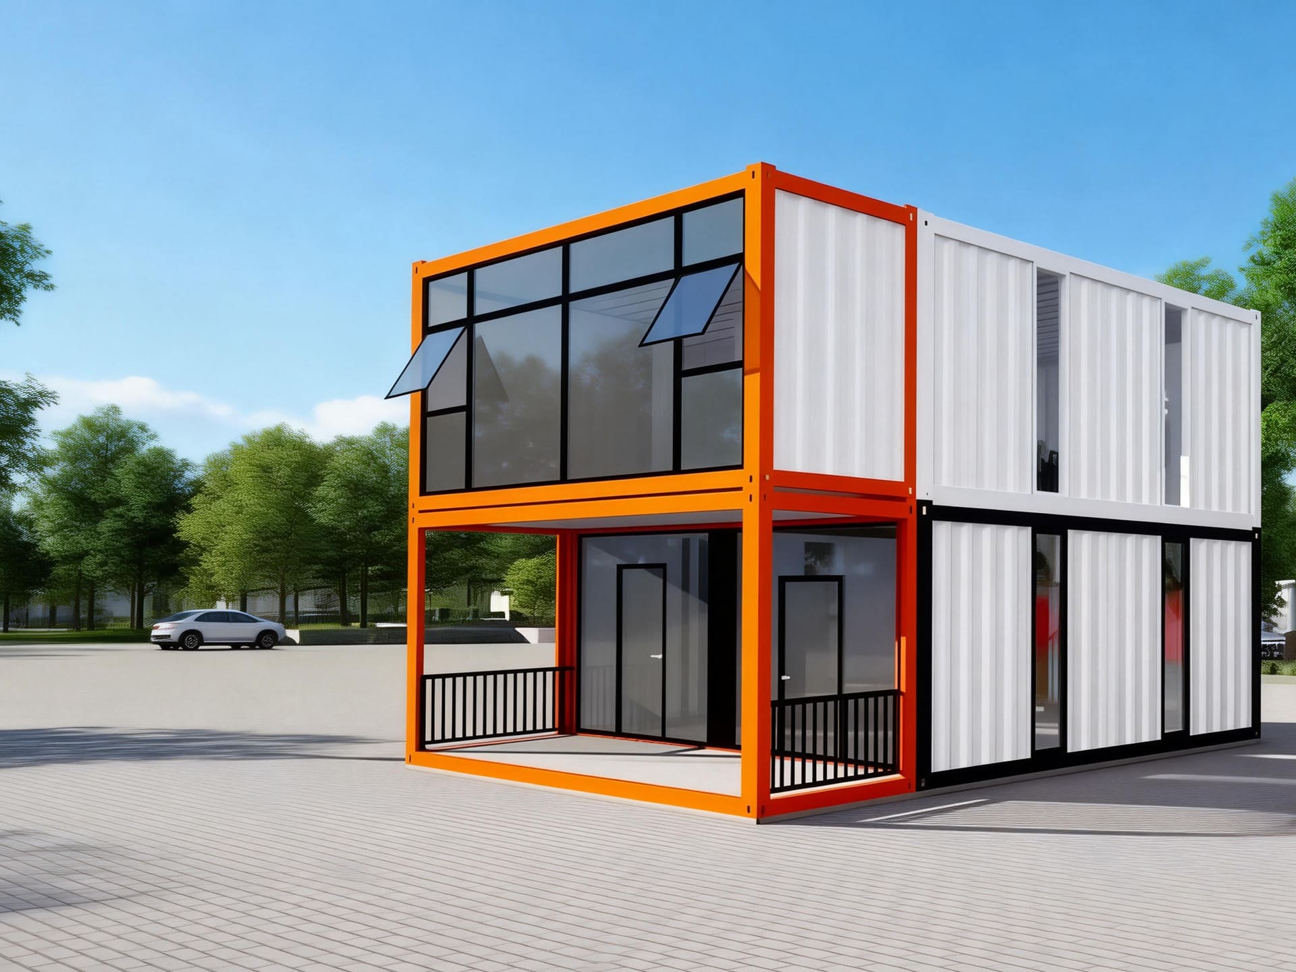
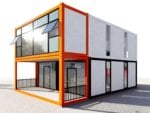
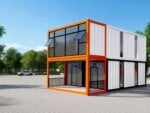
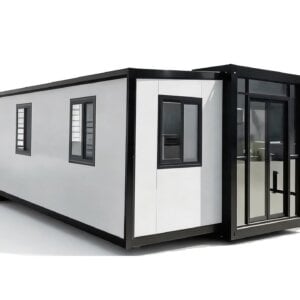
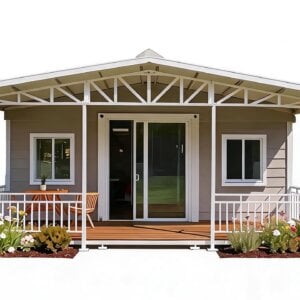
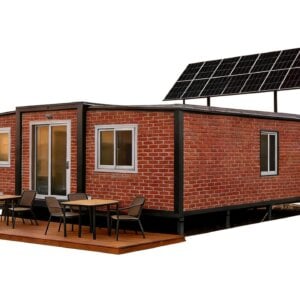
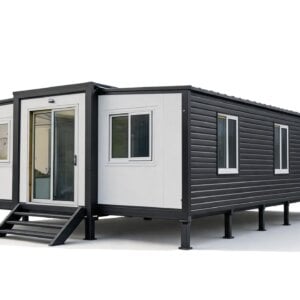
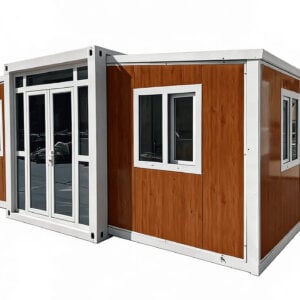
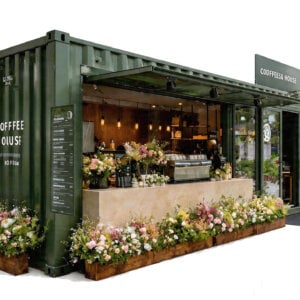
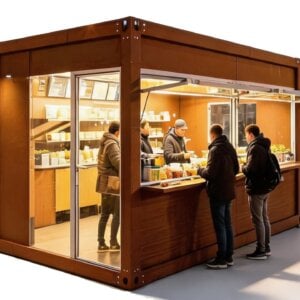
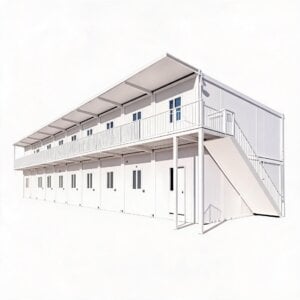
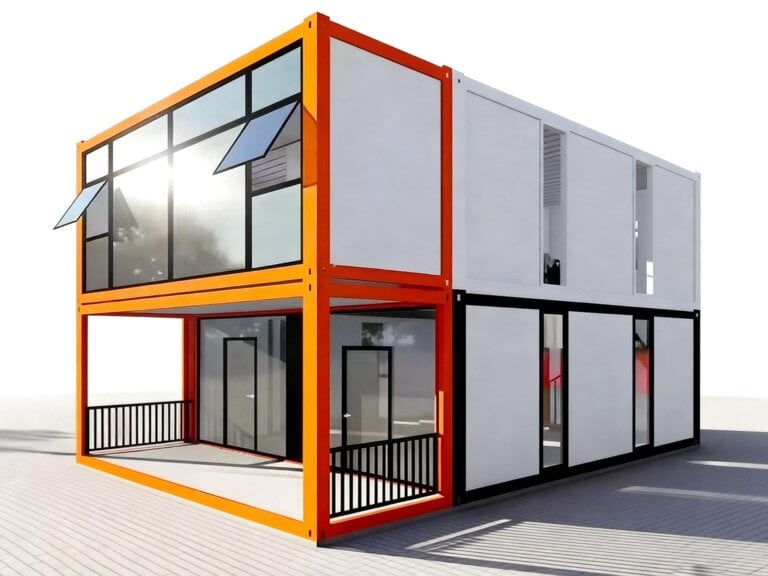
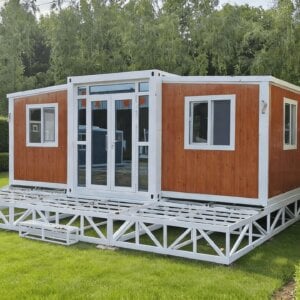
Professional flat pack container office for businesses and construction sites. Quick assembly, customizable layouts, ready for immediate use. Price range: $3,390.00 – $4,090.00. In stock.
| Certification | CE |
|---|---|
| Warranty | 3 Years |

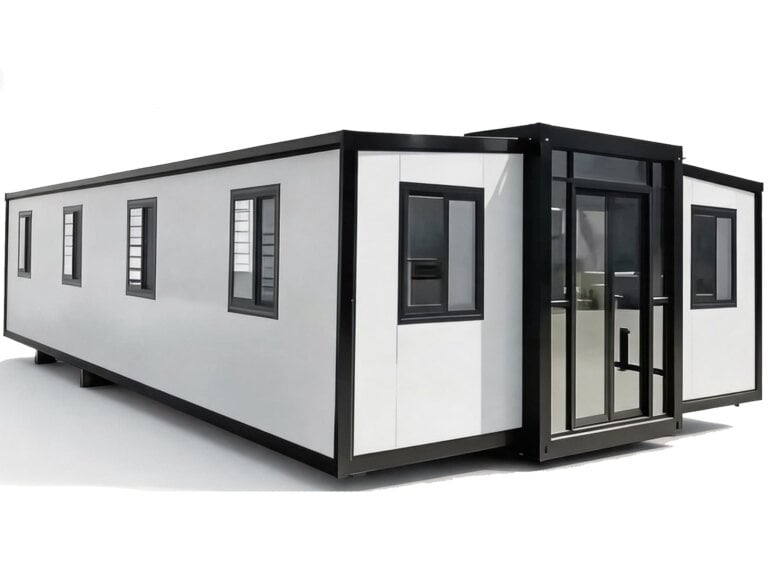
Our Flat Pack Container Office is a modular steel-frame building designed for commercial use. It is factory-precut and pre-drilled for easy on-site assembly with basic tools, reducing construction time by up to 70%. This cost-effective solution is ideal for temporary or permanent workspaces, with customizable floor plans and finishing options.
✓ Cost Savings: 40-60% cheaper than traditional construction methods
✓ Time Efficiency: 70% faster installation than conventional building
✓ Transportation Efficiency: 80% reduced shipping volume compared to prefab units
✓ DIY Friendly: Designed for easy assembly with basic tools
✓ Quality Control: Factory precision ensures consistent high quality
✓ Flexibility: Modular design allows for easy expansion and modification
✓ Sustainability: 90% less construction waste, recyclable materials
✓ Global Accessibility: Ships anywhere in standard containers
✓ Low Maintenance: Durable materials with minimal upkeep requirements
✓ Comprehensive Support: End-to-end service from design to assembly guidance
Q1: How difficult is the assembly process?
A: Designed for DIY assembly with basic tools. Most customers complete assembly in 5-8 days with 3-4 people following our detailed instructions.
Q2: What tools are required for assembly?
A: Basic hand tools only – wrenches, screwdrivers, hammer, level, ladder. No heavy machinery or special equipment needed.
Q3: Can I customize the floor plan?
A: Yes, we offer flexible customization options for floor plans, window/door positions, and interior layouts.
Q4: Is foundation required?
A: Yes, but minimal foundation needed. Options include concrete blocks, concrete slab, or steel foundation frames.
Q5: How is it shipped?
A: All components are flat-packed into 1-2 standard shipping containers for cost-effective transportation worldwide.
Q6: What about insulation for cold climates?
A: We offer optional insulation packages with U-values as low as 0.25 W/m²K for extreme climate conditions.
Q7: Can it withstand earthquakes?
A: Yes, our steel frame structure meets seismic requirements for most regions. Special reinforcement available for high-risk areas.
Q8: How long does production take?
A: Standard production time is 15-25 days after order confirmation, depending on specifications.
Q9: Do you provide assembly service?
A: We provide detailed instructions and video guides. Professional assembly teams are available in most regions.
| Commercial Terms | ||||||||||||||||||||||||||||
|---|---|---|---|---|---|---|---|---|---|---|---|---|---|---|---|---|---|---|---|---|---|---|---|---|---|---|---|---|
| ||||||||||||||||||||||||||||
| More | ||||||||||||||||||||||||||||
| ||||||||||||||||||||||||||||
| Certification | CE |
|---|---|
| Installation Type | Portable, Modular |
| Warranty | 3 Years |
| Certification | FSC, ISO9001 |
| Material | Steel, Sandwich Panel |
| Roof | Sandwich Panel + Decoration Ceiling |
| Walls | Container, EPS, Sandwich Panel, Steel, Other |
| Shape | Rectangle |
| Color | Customized Colors |
| Door/Window/Floor | Customization support |
| Feature | Waterproof/Insulated/Soundproof/Hurricane Proof |
| Selling Units | Single item |
| Project Solution Capability | Graphic, 3D design |
| Transport and load | Container Shipment |
| After-sale Service | Online Technical Support |
| Stock Status | In stock |
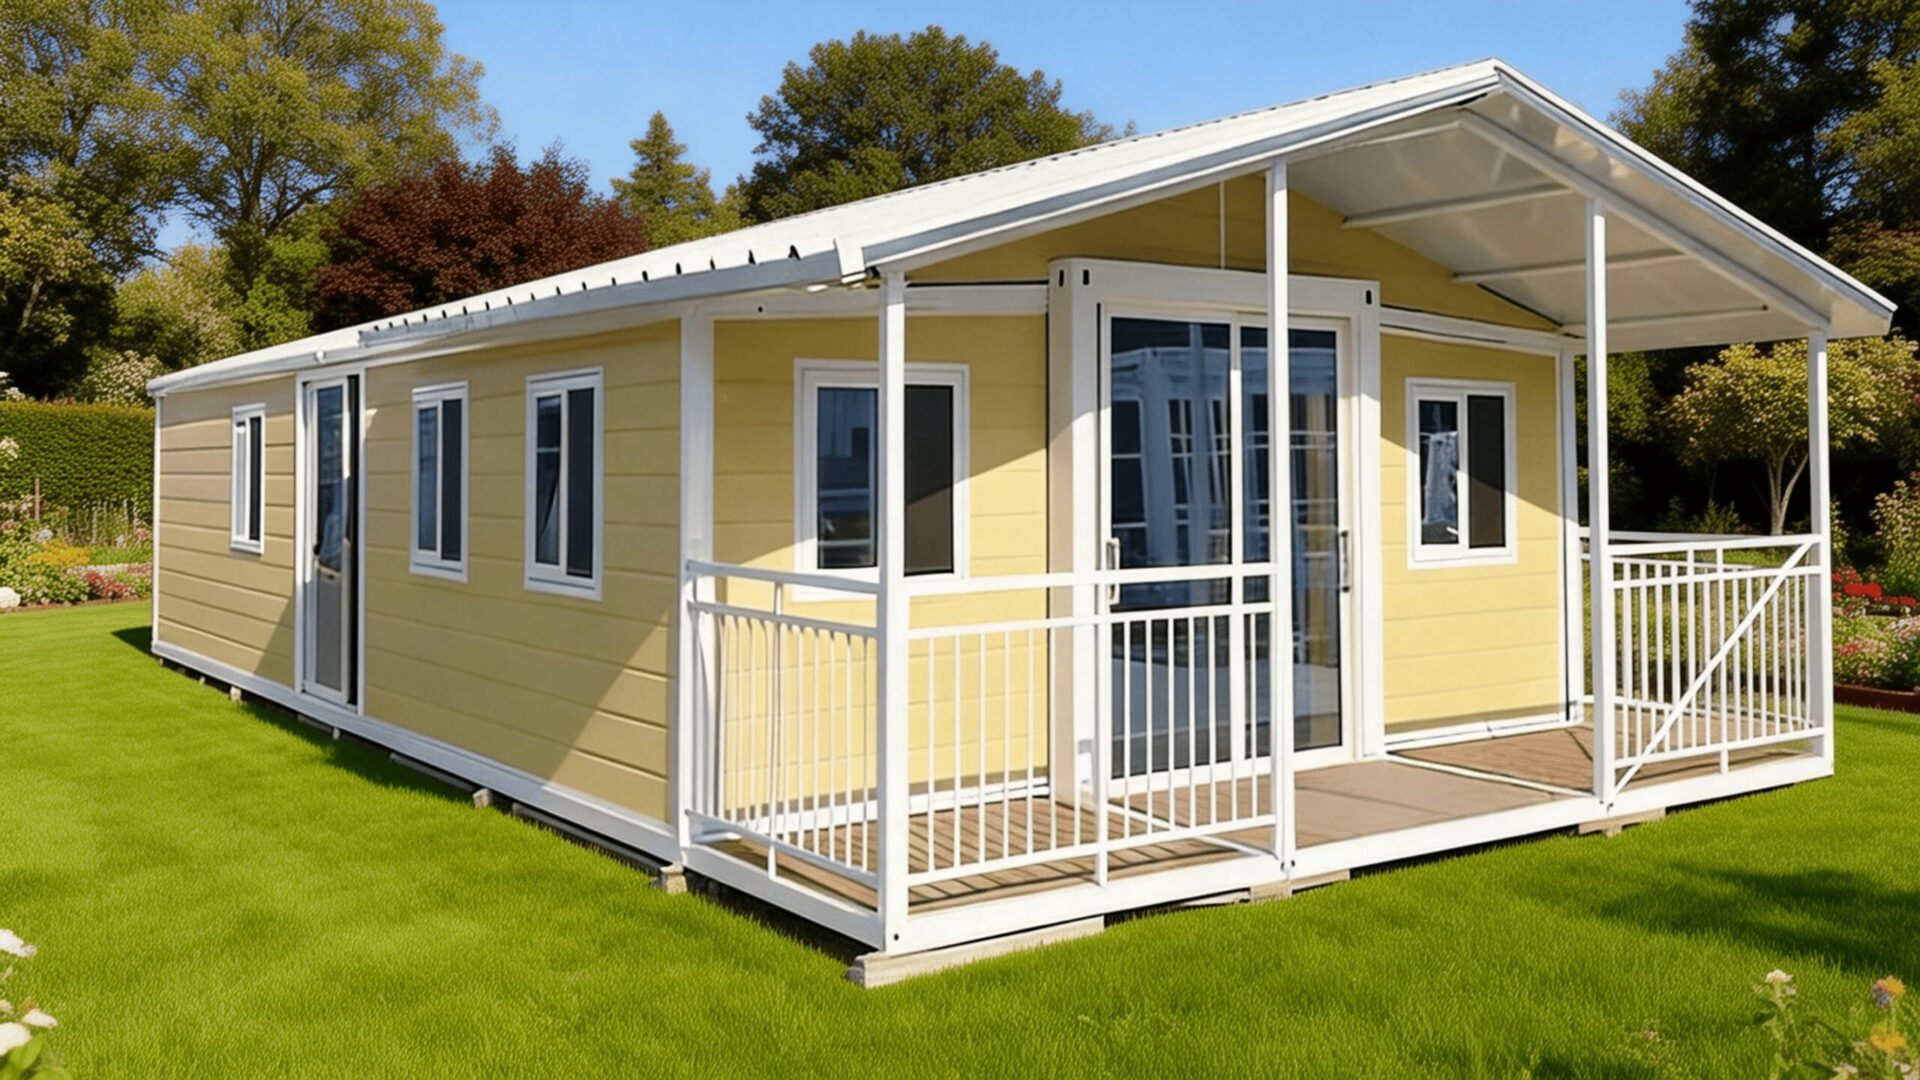
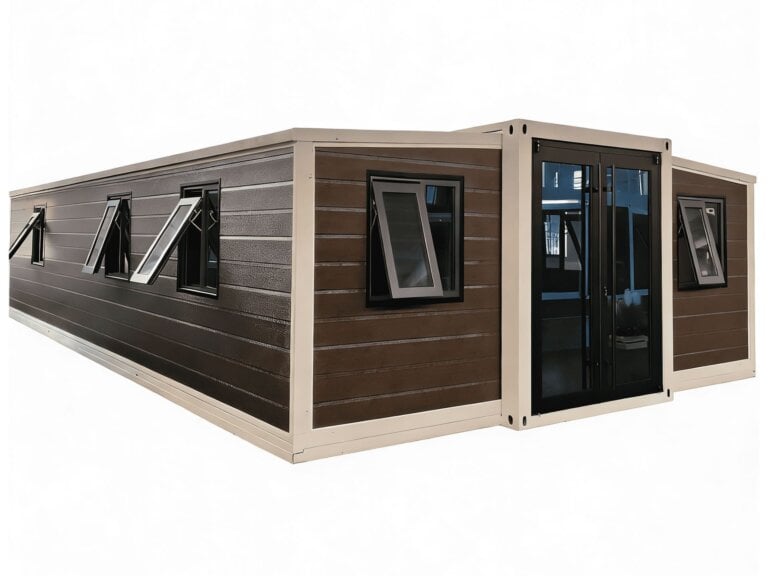
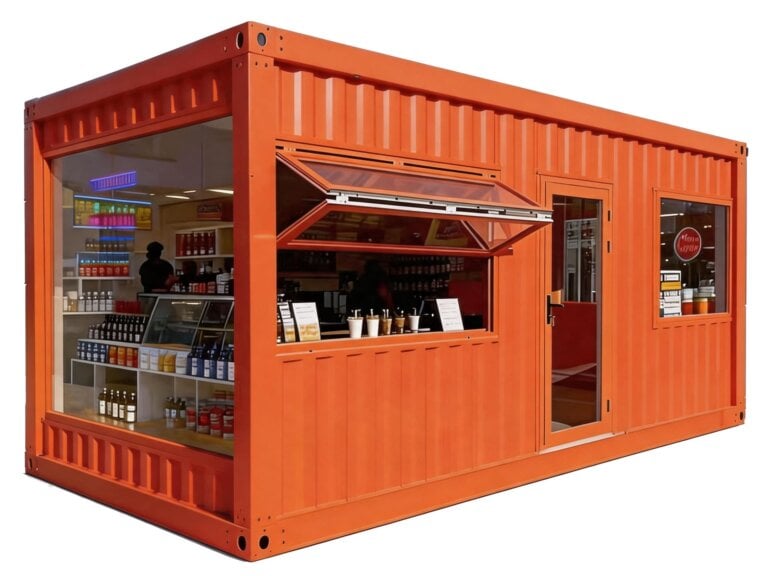
CamphorTree Prefab is a leading flat pack container house manufacturer, specializing in products that balance shipping efficiency with structural integrity. We offer two main product lines: Flat Pack Container Houses (cost-effective shipping, saves up to 70% on freight) and Expandable Container Houses (hydraulic expandable models from 20ft/40ft to 2-3x living space). Also available: Pop-up Store Containers for mobile retail.
We serve industries including tourism & vacation, mining camps, public & commercial, temporary & emergency, and retail & pop-up stores.
Professional flat pack container office for businesses and construction sites. Quick assembly, customizable layouts, ready for immediate use. Price range: $3,390.00 – $4,090.00. In stock.
Key listed parameters include: Certification: CE; Installation Type: Portable, Modular; Warranty: 3 Years; Certification: FSC, ISO9001; Material: Steel, Sandwich Panel; Roof: Sandwich Panel + Decoration Ceiling; Walls: Container, EPS, Sandwich Panel, Steel, Other; Shape: Rectangle.
Customization depends on the supplier and production requirements. Use the quote or question form on this product page to confirm specifications, branding, packaging, certificates, MOQ, and lead time.
Use the Request a Quote or Ask a Question area on this product page. Include quantity, destination country, required specifications, target delivery time, and any certification or customization needs.
Confirm the final technical specification, unit price, MOQ, shipping method, warranty terms, compliance requirements, and production lead time with the supplier before placing an order.