More items from this sellerView All

Expandable Container House

Category:

Double-wing expandable container house in 20FT, 30FT, 40FT and compact 700 series, with flat-roof or gable-roof options. Suitable for temporary housing, project camps, staff accommodation and resort cabins. Custom layouts and sizes available.

Supplier
Verified Manufacturer & Factory Supplier

Product Overview

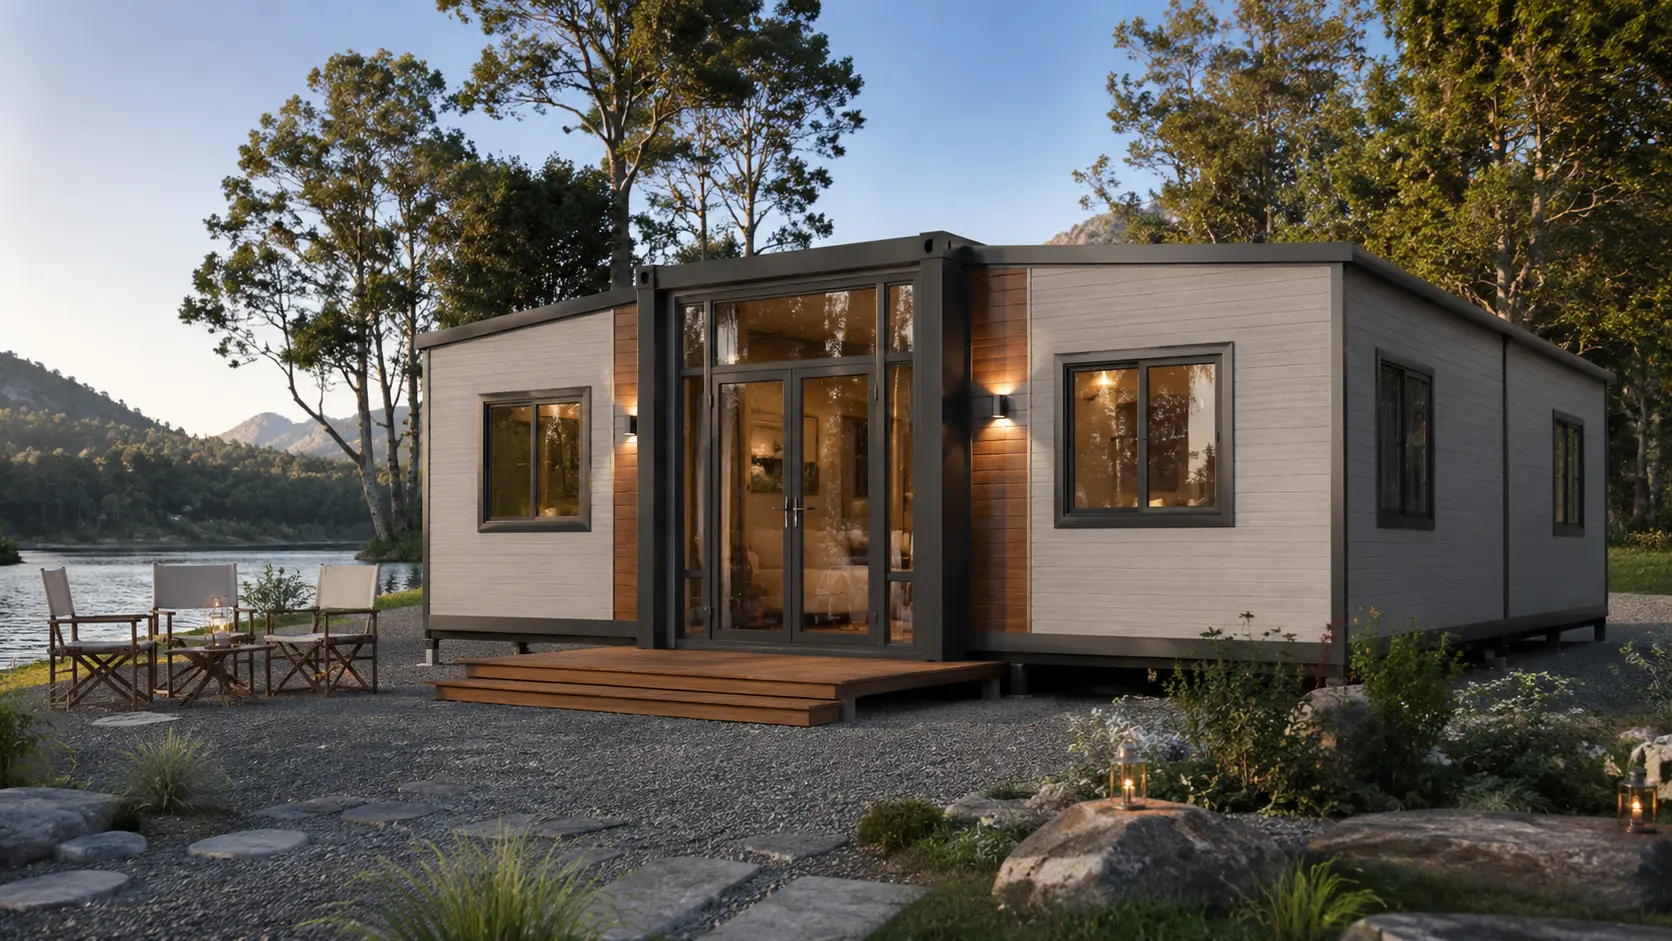
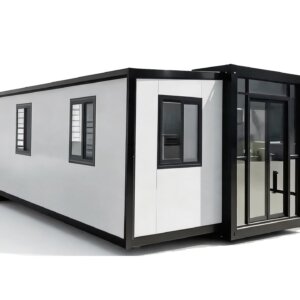
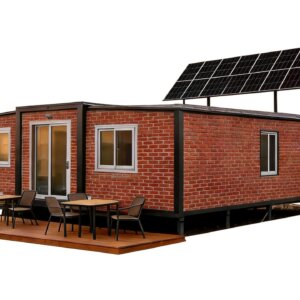
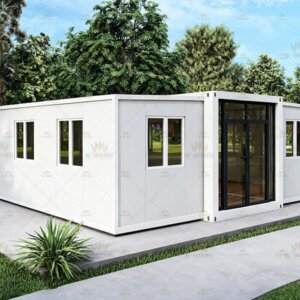
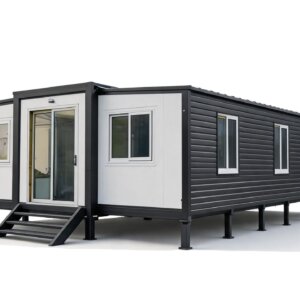
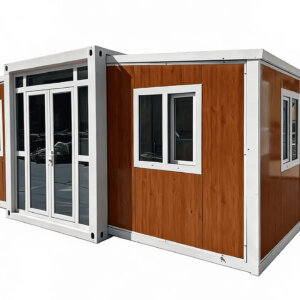
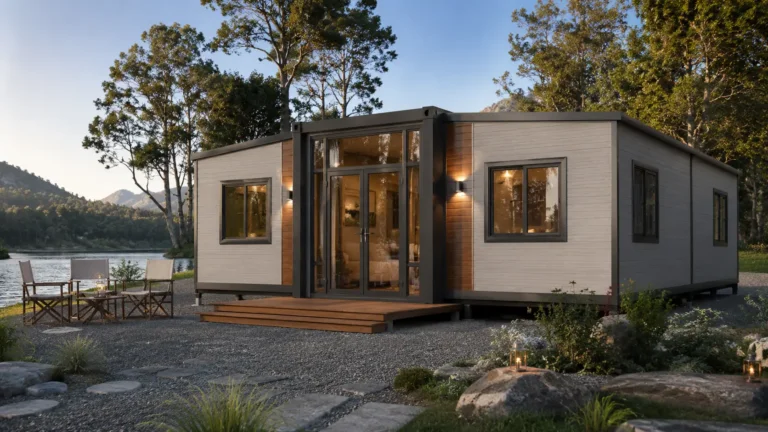
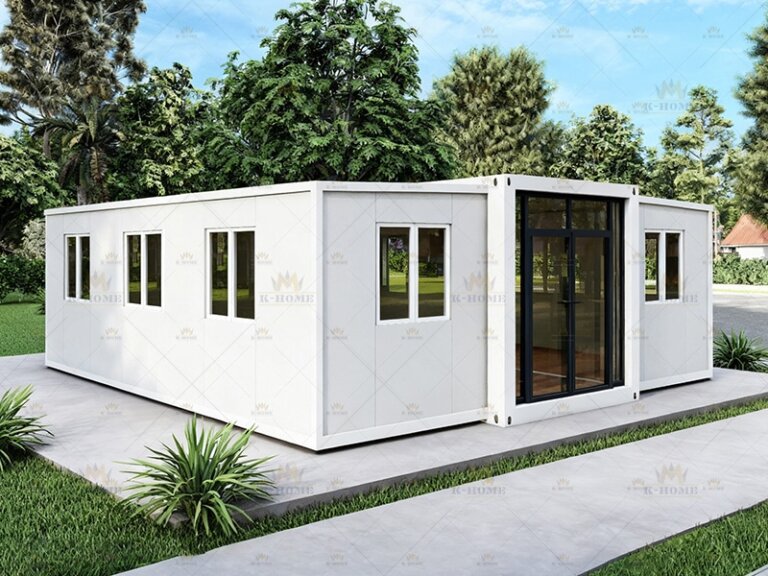
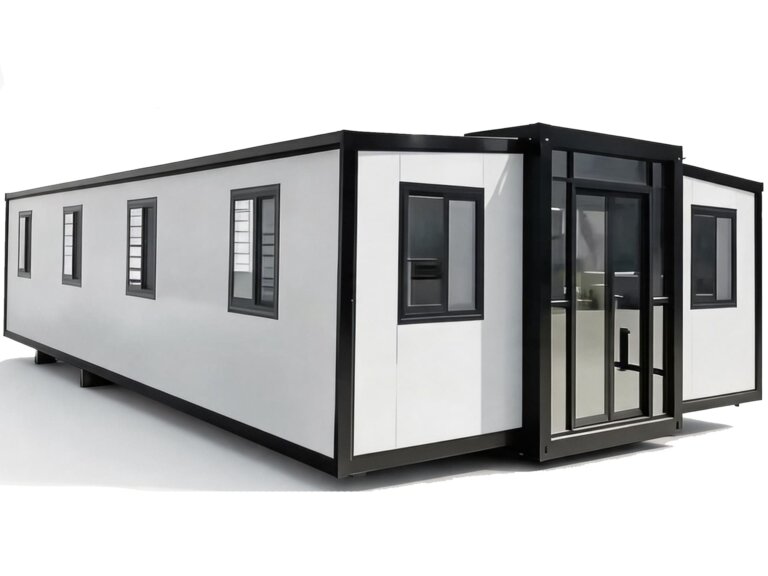
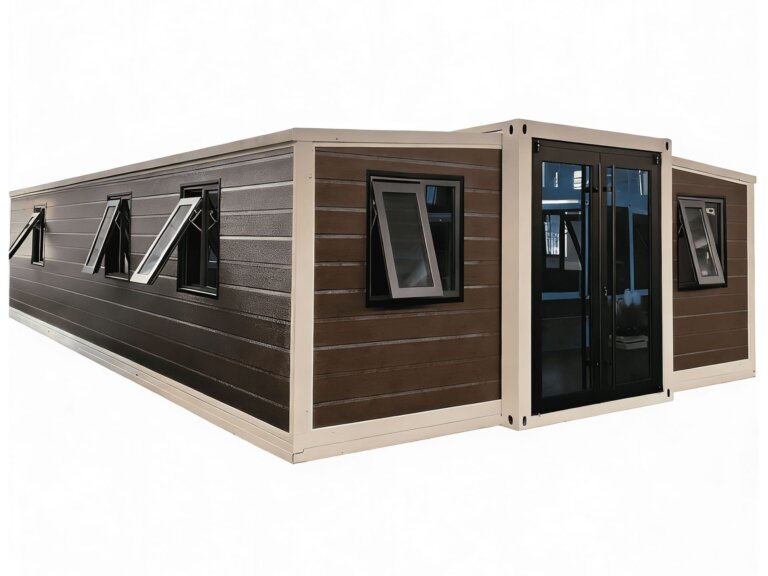
The Expandable Container House is a double-wing expandable container system available in 20FT, 30FT, 40FT and compact 700 small series. Each model is managed as an independent product item, making it easy to maintain images, floor plans and specifications. The system is designed for temporary housing, project camps, staff accommodation and resort cabins, with flat-roof and gable-roof options.

Standard sizes are reference options; final dimensions, layout and functional configuration can be adjusted according to project use, site conditions, transportation requirements and buyer specification.

Key Features

  • Double-wing expandable structure for efficient transport and rapid deployment
  • Multiple size series: 20FT, 30FT, 40FT and compact 700 small
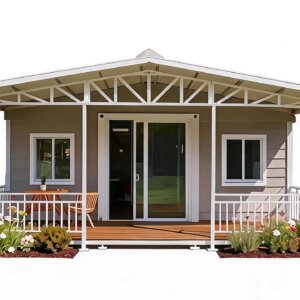
  • Flat-roof and gable-roof expandable house options
  • Customizable layouts including bedrooms, bathroom, kitchen and living/dining areas
  • Project-ready supply with flexible configuration and export coordination
  • Independent model management for clear specification and updates

Applications

  • Temporary housing and site accommodation
  • Project camps and worker dormitories
  • Staff accommodation and multi-room project housing
  • Resort cabins, scenic homestays and rental units
  • Compact family living and long-stay family houses
  • Office and living combined use

Technical Specifications

Series Model Application Standard Size Layout Type Custom Size
20FT Double-Wing Expandable Series E20-1 Compact family living · Temporary housing · Site accommodation 6300×5900×2480mm · Folded width 2200mm Bedroom · Bathroom · Kitchen · Living / dining Yes
20FT Double-Wing Expandable Series E20-2 One-bedroom living · Camp housing · Rental unit 6300×5900×2480mm · Folded width 2200mm Bedroom · Bathroom · Kitchen · Living area Yes
20FT Double-Wing Expandable Series E20-3 Compact two-zone stay · Family / worker accommodation 6300×5900×2480mm · Folded width 2200mm Bedroom zones · Bathroom · Kitchen · Living room Yes
30FT Double-Wing Expandable Series E30-1 Larger family living · Project camp · Staff housing 9000×6140×2480mm · Folded width 2200mm Two bedrooms · Bathroom · Kitchen · Dining / living Yes
30FT Double-Wing Expandable Series E30-2 Multi-room accommodation · Worker camp · Temporary living 9000×6140×2480mm · Folded width 2200mm Two bedrooms · Bathroom · Kitchen · Living / dining Yes
30FT Double-Wing Expandable Series E30-3 Flexible living · Holiday unit · Site support housing 9000×6140×2480mm · Folded width 2200mm Bedroom · Bathroom · Kitchen · Larger living area Yes
40FT Double-Wing Expandable Series E40-1 Large family living · Multi-room project housing 11800×6140×2480mm · Folded width 2200mm Multiple bedrooms · Bathroom · Kitchen · Open living / dining Yes
40FT Double-Wing Expandable Series E40-2 Worker dormitory · Project camp · Staff housing 11800×6140×2480mm · Folded width 2200mm Multiple bedrooms · Bathroom · Kitchen · Living corridor Yes
40FT Double-Wing Expandable Series E40-3 Longer-stay family house · Office + living use 11800×6140×2480mm · Folded width 2200mm Bedrooms · Study option · Bathroom · Kitchen · Living room Yes
700 Small Double-Wing Expandable Series E700-1 Custom shell · Fast fit-out · Site support 5900×4810×2480mm · 700mm compact expansion reference Open shell · Custom interior Yes
700 Small Double-Wing Expandable Series E700-2 Compact living · Small accommodation · Temporary stay 5900×4810×2480mm · 700mm compact expansion reference Bedroom · Bathroom · Kitchen / dining · Living area Yes
700 Small Double-Wing Expandable Series E700-3 Small two-room layout · Worker stay · Campsite use 5900×4810×2480mm · 700mm compact expansion reference Two sleeping zones · Bathroom · Kitchen support Yes
700 Small Double-Wing Expandable Series E700-4 Single-bedroom living · Compact temporary housing 5900×4810×2480mm · 700mm compact expansion reference Bedroom · Bathroom · Living / kitchen area Yes
Flat-Roof Double-Wing Expandable Series EFR-1 Resort cabin · Backyard unit · Project housing Project-based · Based on double-wing expandable structure Single-level house · Porch / deck option · Custom interior Yes
Flat-Roof Double-Wing Expandable Series EFR-2 Two-level accommodation · Rental / resort project Project-based · Stackable / combined layout option Two-level modular combination · Exterior stair · Balcony / terrace option Yes
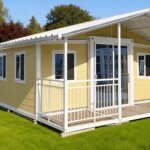
Gable-Roof Double-Wing Expandable Series EGR-1 Scenic homestay · Resort cabin · Rural accommodation Project-based · Based on double-wing expandable structure Gable roof · Front veranda · Living / bedroom layout Yes
Gable-Roof Double-Wing Expandable Series EGR-2 Premium cabin · Enclosed front lounge · Holiday stay Project-based · Based on double-wing expandable structure Gable roof · Enclosed front glazing · Porch option · Custom interior Yes

Custom Size Available: Standard sizes are reference options. Final dimensions, layout and functional configuration can be adjusted according to project use, site conditions, transportation requirements and buyer specification.

Why Choose This Product?

The Expandable Container House offers a flexible, project-ready solution with multiple size and roof options. Its double-wing expandable design supports rapid deployment and efficient transport, making it suitable for temporary housing, staff accommodation, camps and resort cabins. Independent model management ensures clear specifications and easy customization.

Manufacturer Recommendation

With factory-supported preparation for project procurement and batch supply, this expandable container house system is designed for contractors, developers, camp operators and project buyers. The manufacturer provides export coordination including packing, loading, documents, shipment communication and delivery response.

Sourcing Guide (FAQ)

What sizes are available?

The system includes 20FT, 30FT, 40FT and compact 700 small double-wing expandable series.

Can I customize the layout?

Yes, layouts can be adjusted for bedrooms, bathroom, kitchen, living and dining areas according to project use, site conditions and buyer specification.

What roof options are available?

Flat-roof and gable-roof double-wing expandable series are available.

Is custom size possible?

Yes, standard sizes are reference options; final dimensions can be customized based on project requirements.

What applications is this suitable for?

It is suitable for temporary housing, project camps, staff accommodation, resort cabins, worker dormitories and compact family living.

Summary

The Expandable Container House delivers a versatile and configurable solution for temporary and permanent accommodation needs. With multiple size series and roof options, it supports project camps, staff housing, resort cabins and more. Custom layouts and sizes ensure adaptability to various site and project requirements.

Expandable container house double-wing system for temporary housing and project camps

This product is supplied directly by the manufacturer’s factory. Click the supplier inquiry button below to get a quote. ↓

Supplier & Author Profile

camphortreeprefab
ManufacturerCamphorTree Prefab
CamphorTree Prefab is a leading flat pack and expandable container house manufacturer in China. ISO 9001 certified with 10+ years experience and over 5000 units shipped globally. We offer factory-direct pricing, customizable designs, and end-to-end project support for mining camps, tourism, commerci
Product Type

Double-Wing Expandable Container House System

Available Series

20FT, 30FT, 40FT, 700 Small, Flat-Roof, Gable-Roof

Main Use

Temporary Housing · Worker Camp · Family Living · Resort Cabin · Site Accommodation

Buyer Profile

Contractors · Developers · Camp Operators · Tourism Project Buyers · Site Owners

Supply Focus

Model Selection · Size Matching · Interior Layout · Roof / Veranda Options · Export Coordination

Custom Size

Yes

Standard Size

6300×5900×2480mm · Folded width 2200mm, 9000×6140×2480mm · Folded width 2200mm, 11800×6140×2480mm · Folded width 2200mm, 5900×4810×2480mm · 700mm compact expansion reference, Project-based · Based on double-wing expandable structure

Layout Type

Bedroom · Bathroom · Kitchen · Living / dining, Bedroom · Bathroom · Kitchen · Living area, Bedroom zones · Bathroom · Kitchen · Living room, Two bedrooms · Bathroom · Kitchen · Dining / living, Two bedrooms · Bathroom · Kitchen · Living / dining, Bedroom · Bathroom · Kitchen · Larger living area, Multiple bedrooms · Bathroom · Kitchen · Open living / dining, Multiple bedrooms · Bathroom · Kitchen · Living corridor, Bedrooms · Study option · Bathroom · Kitchen · Living room

Product Type

Double-Wing Expandable Container House System

Available Series

20FT, 30FT, 40FT, 700 Small, Flat-Roof, Gable-Roof

Main Use

Temporary Housing · Worker Camp · Family Living · Resort Cabin · Site Accommodation

Buyer Profile

Contractors · Developers · Camp Operators · Tourism Project Buyers · Site Owners

Supply Focus

Model Selection · Size Matching · Interior Layout · Roof / Veranda Options · Export Coordination

Custom Size

Yes

Standard Size

6300×5900×2480mm · Folded width 2200mm, 9000×6140×2480mm · Folded width 2200mm, 11800×6140×2480mm · Folded width 2200mm, 5900×4810×2480mm · 700mm compact expansion reference, Project-based · Based on double-wing expandable structure

Layout Type

Bedroom · Bathroom · Kitchen · Living / dining, Bedroom · Bathroom · Kitchen · Living area, Bedroom zones · Bathroom · Kitchen · Living room, Two bedrooms · Bathroom · Kitchen · Dining / living, Two bedrooms · Bathroom · Kitchen · Living / dining, Bedroom · Bathroom · Kitchen · Larger living area, Multiple bedrooms · Bathroom · Kitchen · Open living / dining, Multiple bedrooms · Bathroom · Kitchen · Living corridor, Bedrooms · Study option · Bathroom · Kitchen · Living room

Stock Status

In stock

banner-4
Visit Store

About CamphorTree Prefab

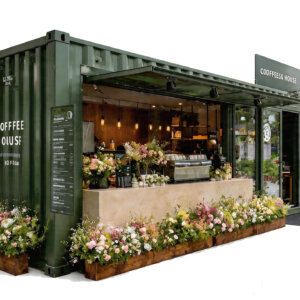
CamphorTree Prefab is a leading flat pack container house manufacturer, specializing in products that balance shipping efficiency with structural integrity. We offer two main product lines: Flat Pack Container Houses (cost-effective shipping, saves up to 70% on freight) and Expandable Container Houses (hydraulic expandable models from 20ft/40ft to 2-3x living space). Also available: Pop-up Store Containers for mobile retail.

Key Advantages

  • ISO 9001 certified
  • 10+ years of experience
  • 5000+ units shipped globally
  • Factory-direct pricing
  • Customizable designs
  • End-to-end project support

We serve industries including tourism & vacation, mining camps, public & commercial, temporary & emergency, and retail & pop-up stores.

Frequently Asked Questions

What is Expandable Container House used for?

Double-wing expandable container house in 20FT, 30FT, 40FT and compact 700 series, with flat-roof or gable-roof options. Suitable for temporary housing, project camps, staff accommodation and resort cabins. Custom layouts and sizes available.

What are the key technical parameters of Expandable Container House?

Key listed parameters include: Product Type: Double-Wing Expandable Container House System; Available Series: 20FT, 30FT, 40FT, 700 Small, Flat-Roof, Gable-Roof; Main Use: Temporary Housing · Worker Camp · Family Living · Resort Cabin · Site Accommodation; Buyer Profile: Contractors · Developers · Camp Operators · Tourism Project Buyers · Site Owners; Supply Focus: Model Selection · Size Matching · Interior Layout · Roof / Veranda Options · Export Coordination; Custom Size: Yes; Standard Size: 6300×5900×2480mm · Folded width 2200mm, 9000×6140×2480mm · Folded width 2200mm, 11800×6140×2480mm · Folded width 2200mm, 5900×4810×2480mm · 700mm compact expansion reference, Project-based · Based on double-wing expandable structure; Layout Type: Bedroom · Bathroom · Kitchen · Living / dining, Bedroom · Bathroom · Kitchen · Living area, Bedroom zones · Bathroom · Kitchen · Living room, Two bedrooms · Bathroom · Kitchen · Dining / living, Two bedrooms · Bathroom · Kitchen · Living / dining, Bedroom · Bathroom · Kitchen · Larger living area, Multiple bedrooms · Bathroom · Kitchen · Open living / dining, Multiple bedrooms · Bathroom · Kitchen · Living corridor, Bedrooms · Study option · Bathroom · Kitchen · Living room.

Can Expandable Container House be customized?

Customization depends on the supplier and production requirements. Use the quote or question form on this product page to confirm specifications, branding, packaging, certificates, MOQ, and lead time.

How can I request a quotation for Expandable Container House?

Use the Request a Quote or Ask a Question area on this product page. Include quantity, destination country, required specifications, target delivery time, and any certification or customization needs.

What should I confirm before ordering?

Confirm the final technical specification, unit price, MOQ, shipping method, warranty terms, compliance requirements, and production lead time with the supplier before placing an order.

Request a Quote or Ask a Question

Name *

Email *

Your email address will not be published.

Your inquiry *

Phone Number*

Company Name

Your Position

Quantity Required

Shipping Address