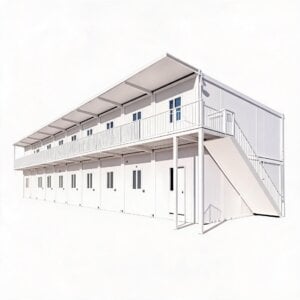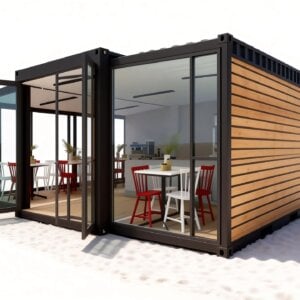
More items from this sellerView All

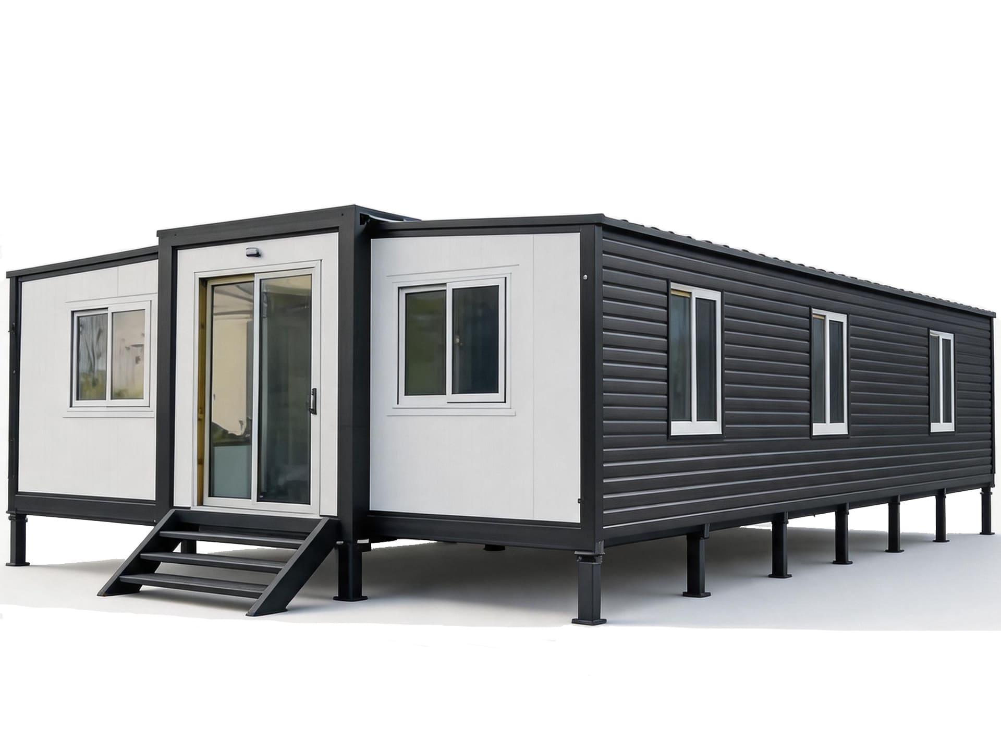
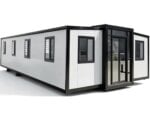
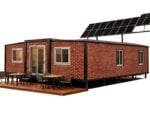
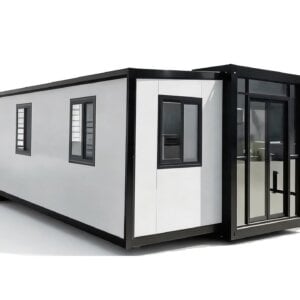
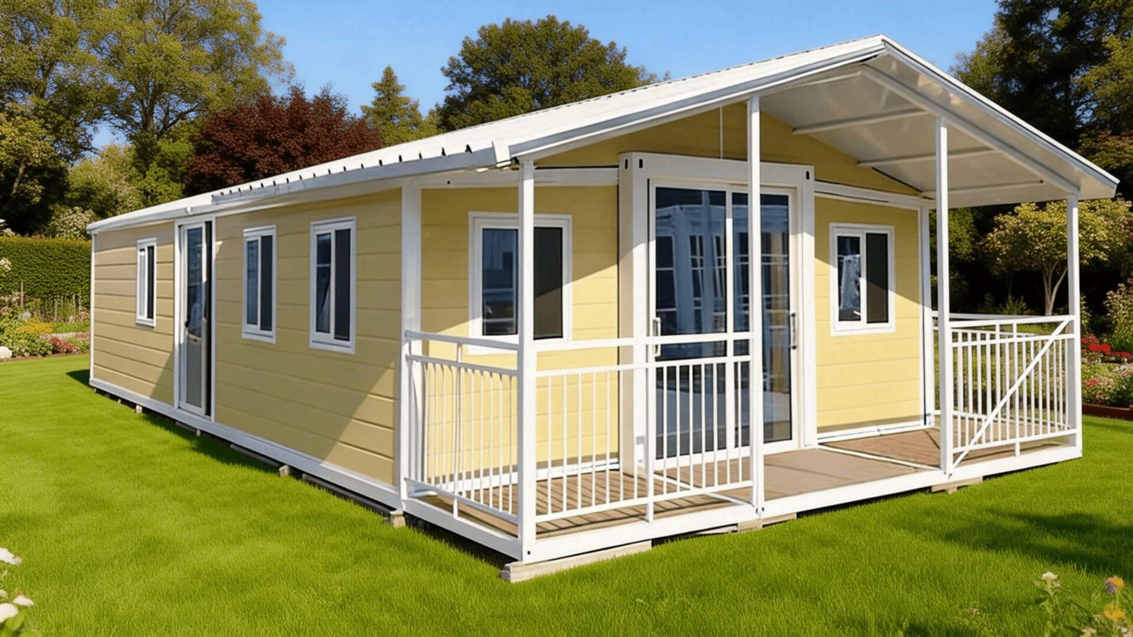
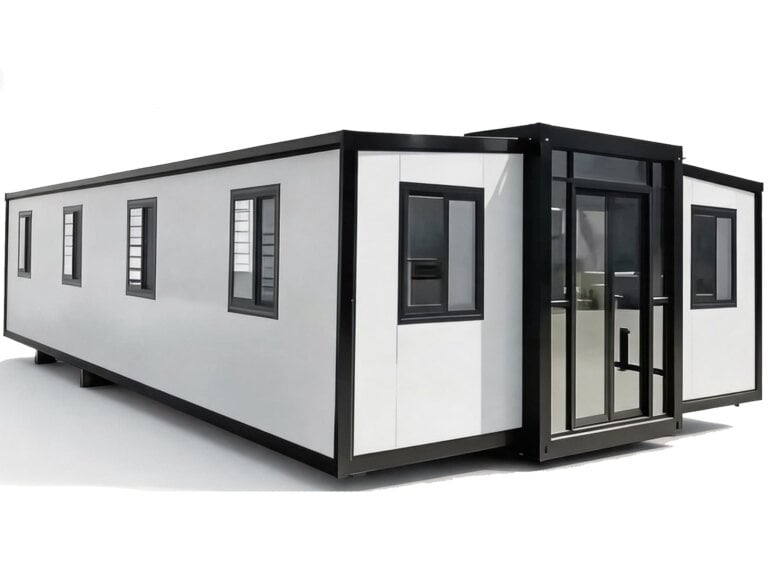
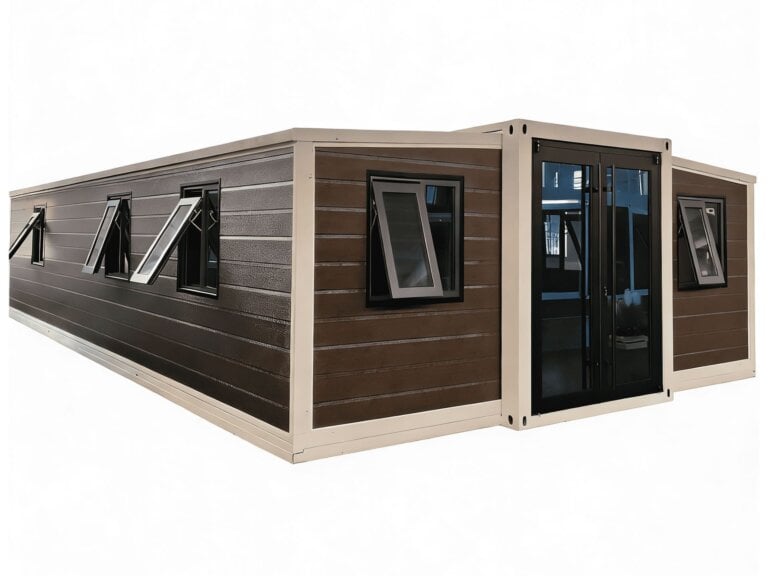
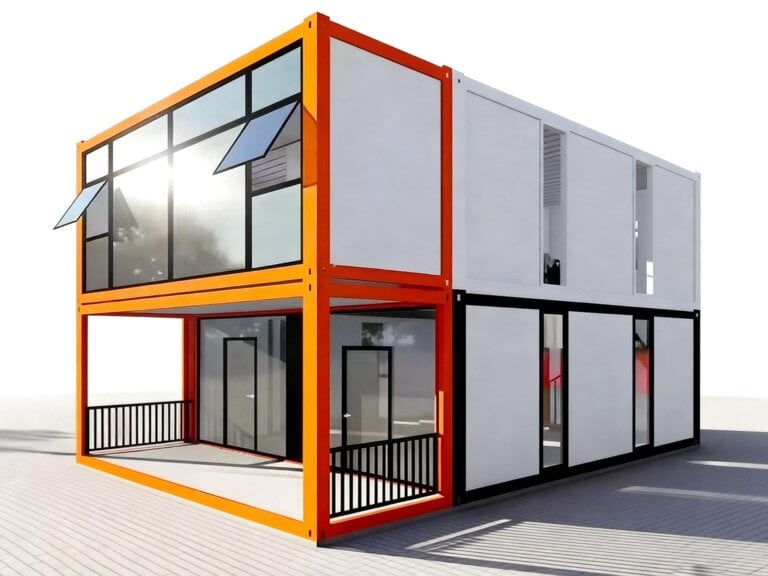
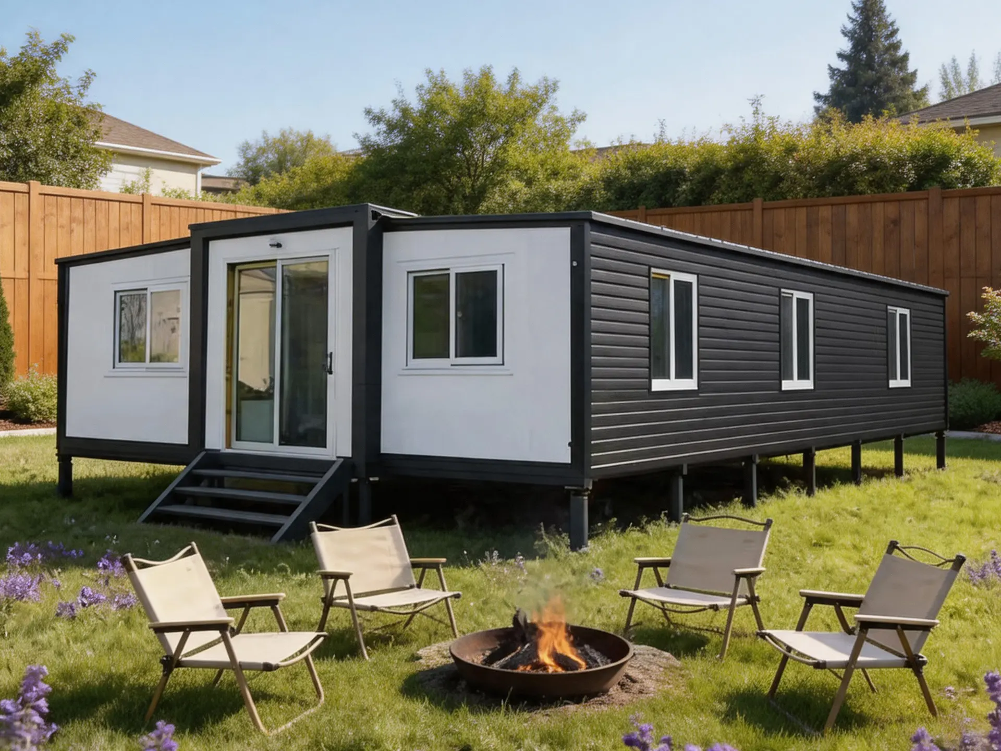
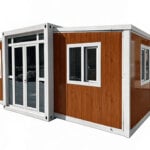
40ft Backyard ADU with Expandable Container House

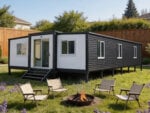
40ft folding container house with bathroom, expandable container office for large teams. Quick setup, insulation-ready, customizable exterior and interior layout.

Supplier
Verified Manufacturer & Factory Supplier
  Request a Quote or Ask a Question

What Is a Backyard ADU and Why Do You Need One?

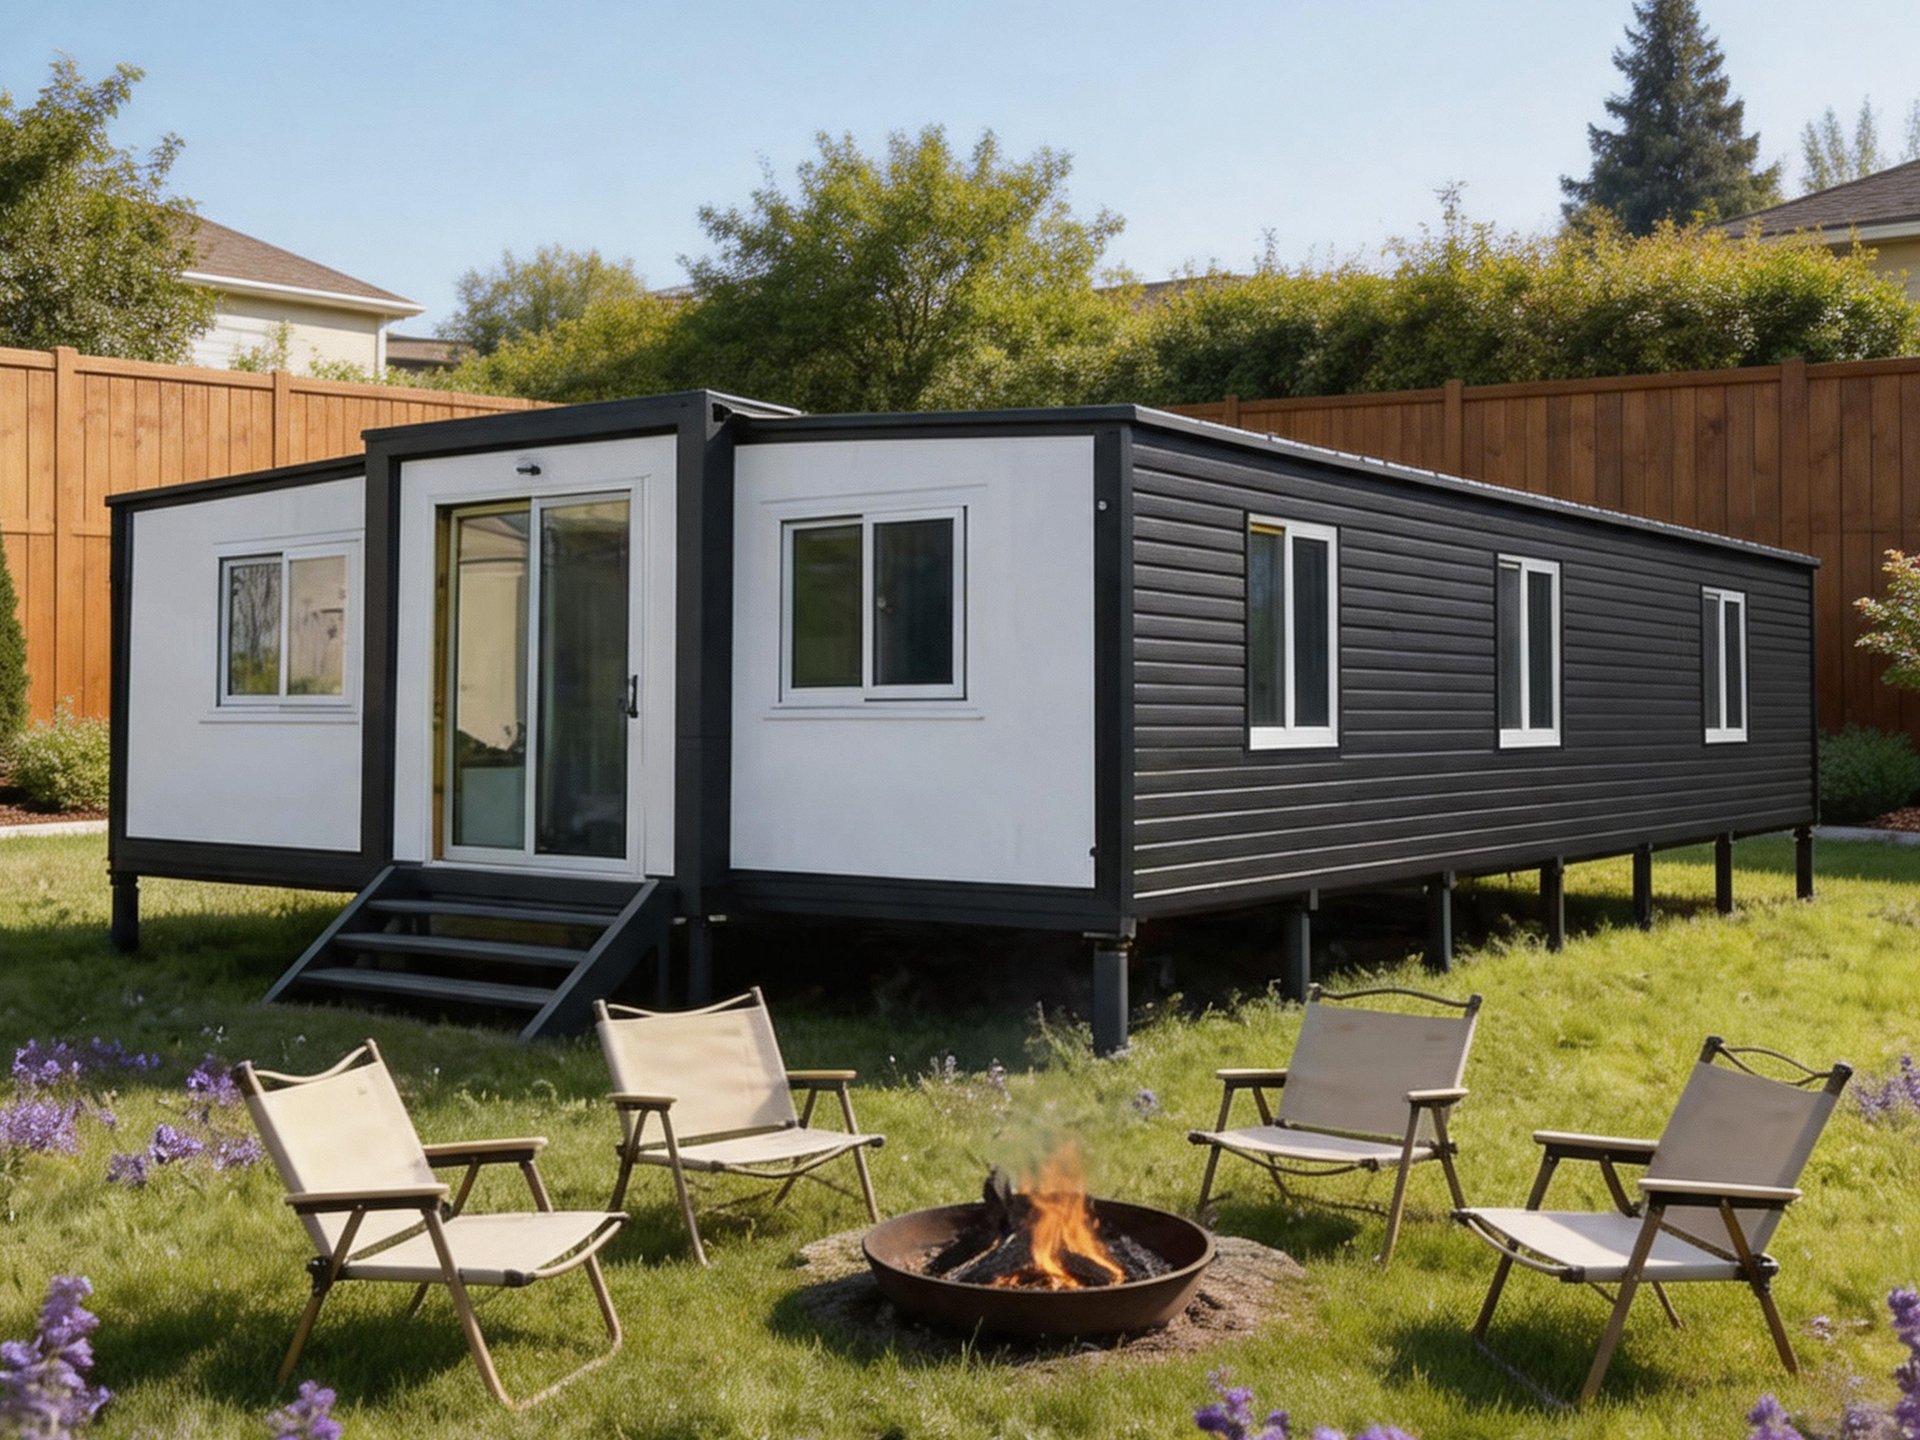
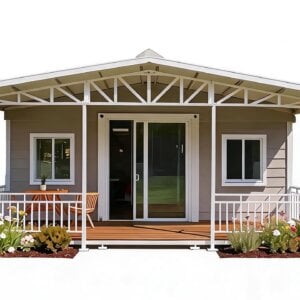
An ADU (Accessory Dwelling Unit) is a secondary dwelling unit built on the same lot as your primary home.  It is commonly used as an office, a vacation rental, or a senior living space (granny flat, in-law suite, ). States like California, Oregon, and Washington have dramatically relaxed ADU regulations, allowing millions of homeowners to add backyard homes.

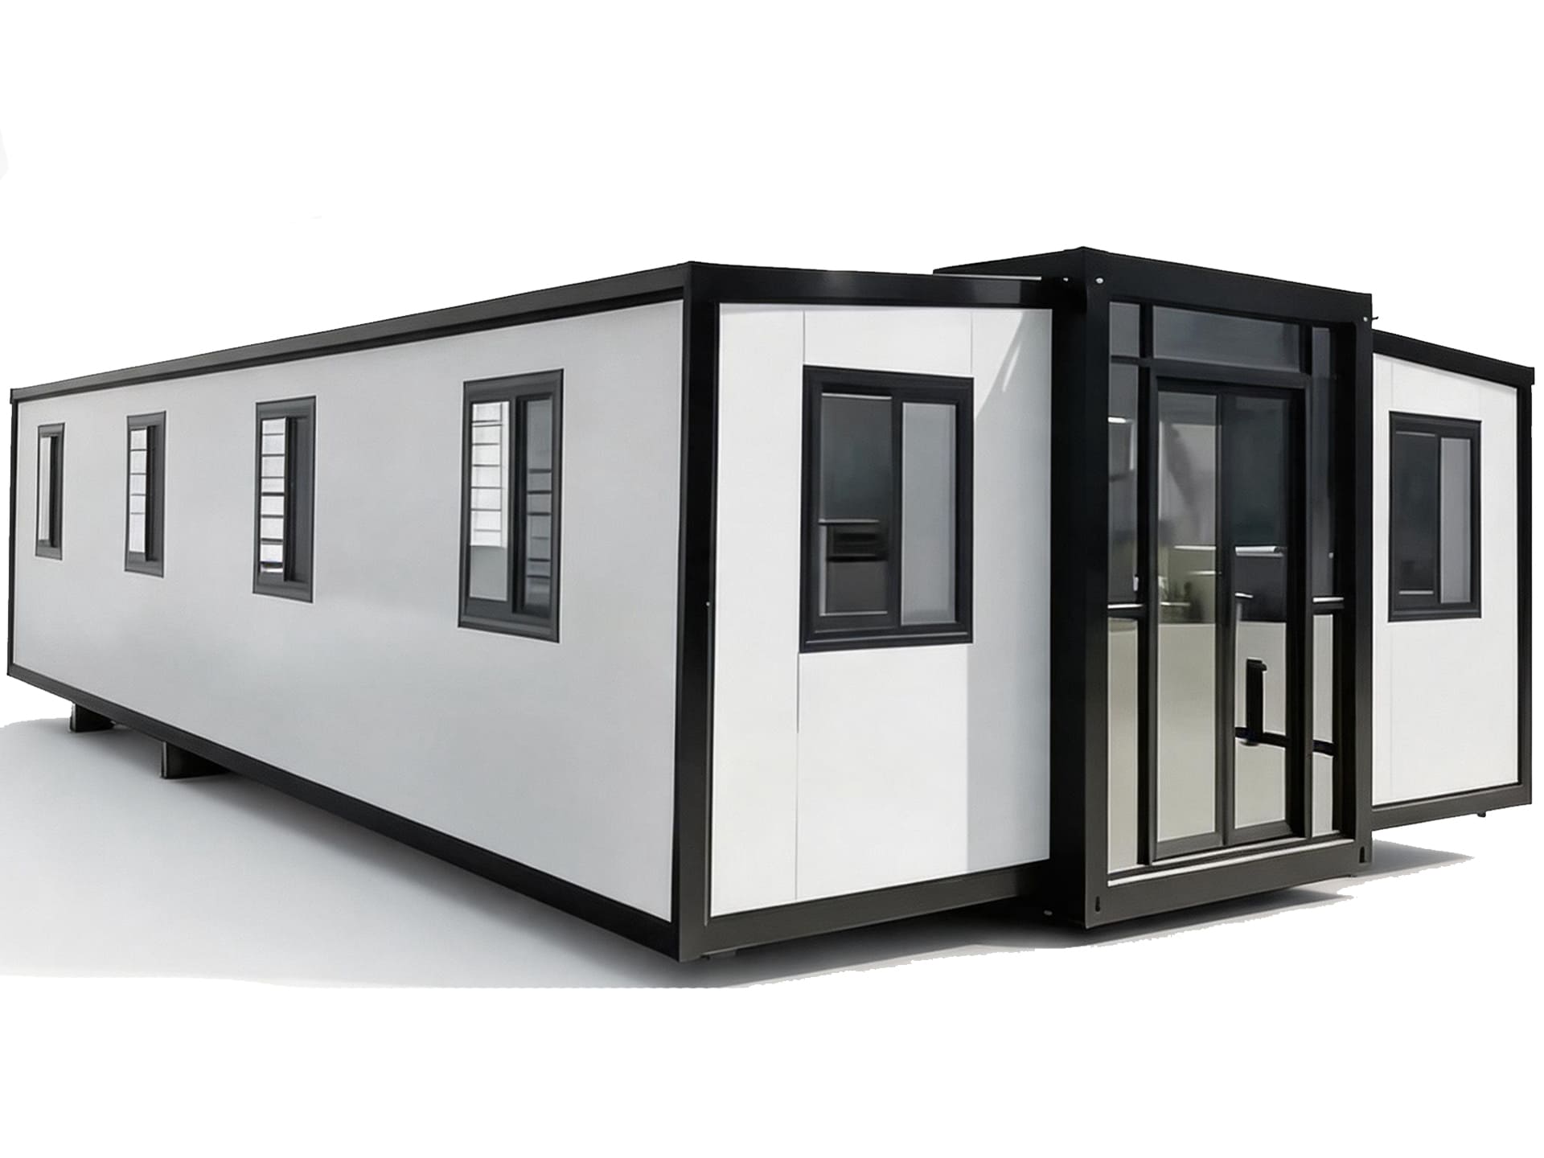
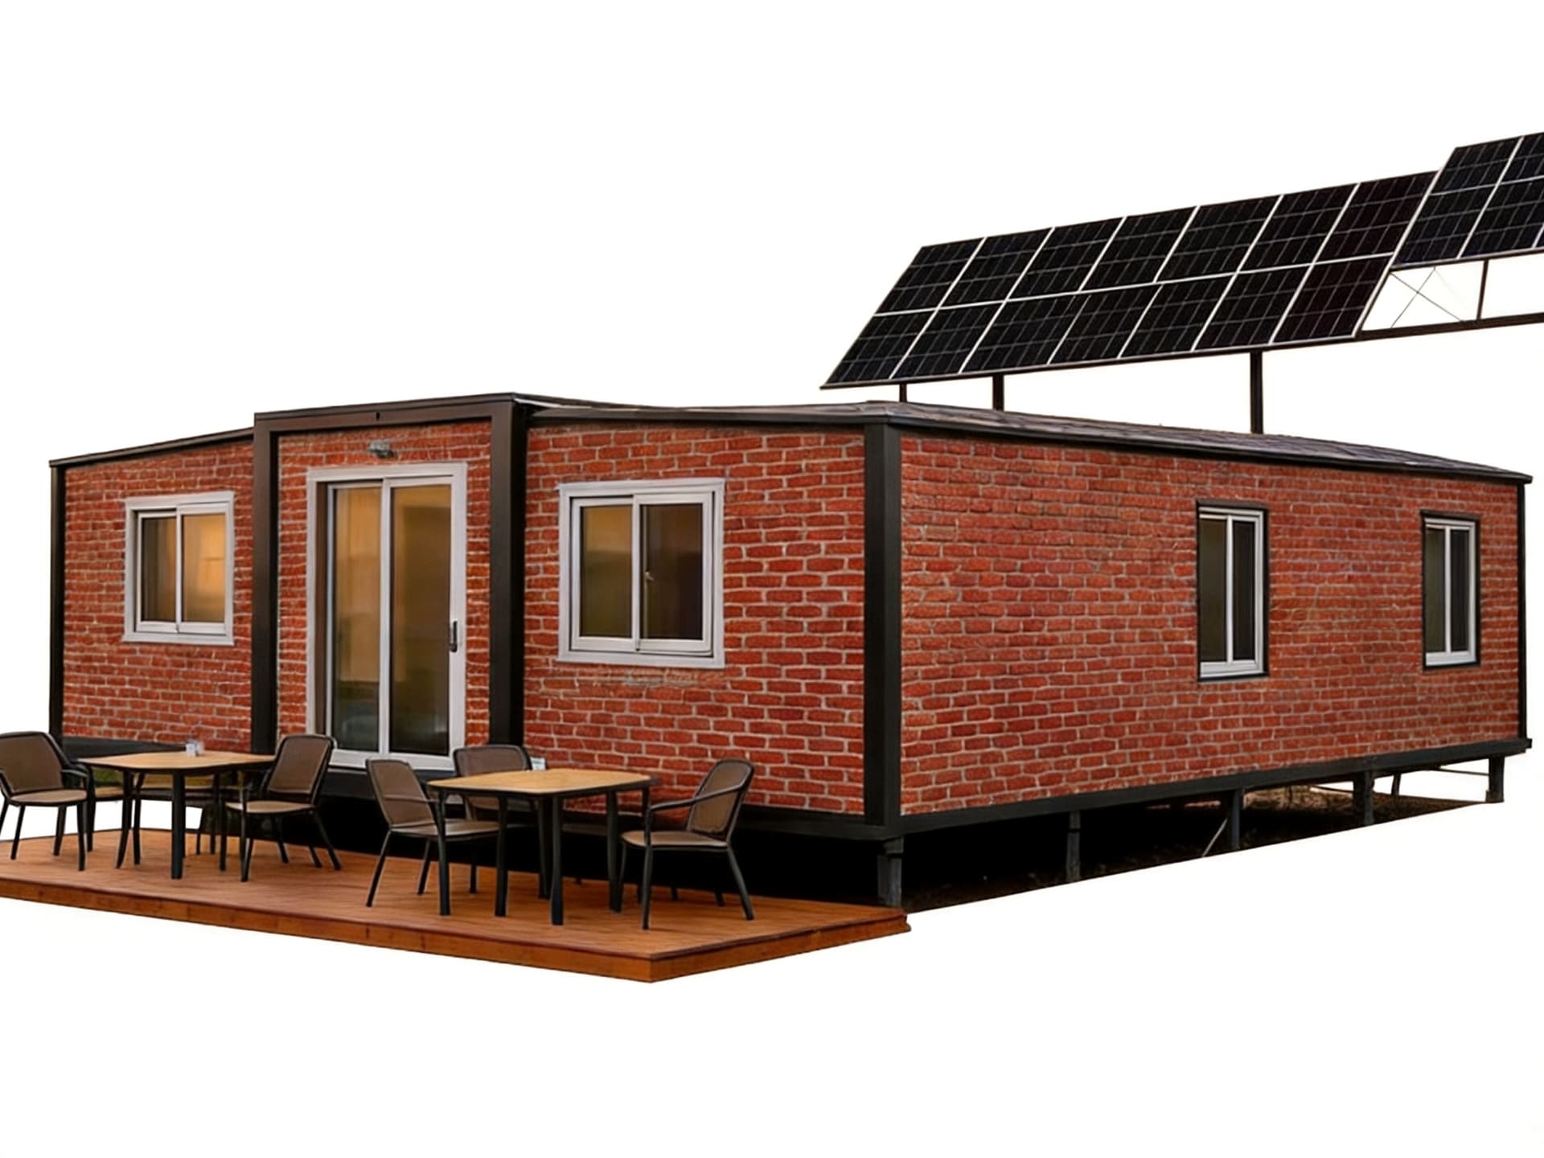
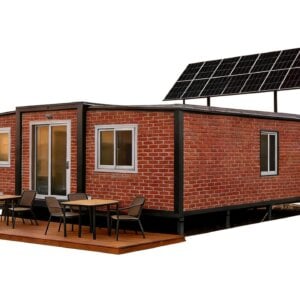
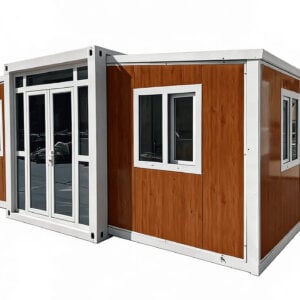
Our 40ft expandable container house sets up in minutes — expanding from a compact 24m block to a spacious 72㎡ workspace. No foundation needed. Ready in 2-3 days. Ideal for contractors, site managers, and remote teams. Includes pre-wired electrical, insulation-ready walls, and optional bathroom.
Backyard ADU

Core Features

  1. Expandable Design – Transforms from compact to spacious living area
  2. Foldable Structure – Easy to collapse for transportation and storage
  3. Quick Assembly – Can be set up within hours with minimal labor
  4. Modular System – Connect multiple units for larger space requirements
  5. Steel Construction – Durable shipping container-grade steel
  6. Portable Solution – Easy relocation to different sites
  7. Weather Resistant – Waterproof, wind-resistant, and corrosion-protected
  8. Insulated Option – Thermal insulation for year-round comfort
  9. Customizable Layout – Flexible interior design configurations
  10. Eco-Friendly – Sustainable construction with recyclable materials
  11. Cost Effective – Affordable alternative to traditional construction
  12. Low Maintenance – Minimal upkeep required
  13. Multi-Functional – Suitable for various applications and climates
  14. Quick Deployment – Ideal for emergency and temporary housing needs
  15. Modern Design – Contemporary aesthetics with practical functionality

Product Parameters

ParameterSpecification
Folded size11.8m(L) × 2.2m(W) × 2.48m(H)
Expanded size11.8m(L) × 6.3m(W) × 2.48m(H)
Expanded floor area~72㎡
Frame materialgalvanized steel
Wall panelSandwich panel
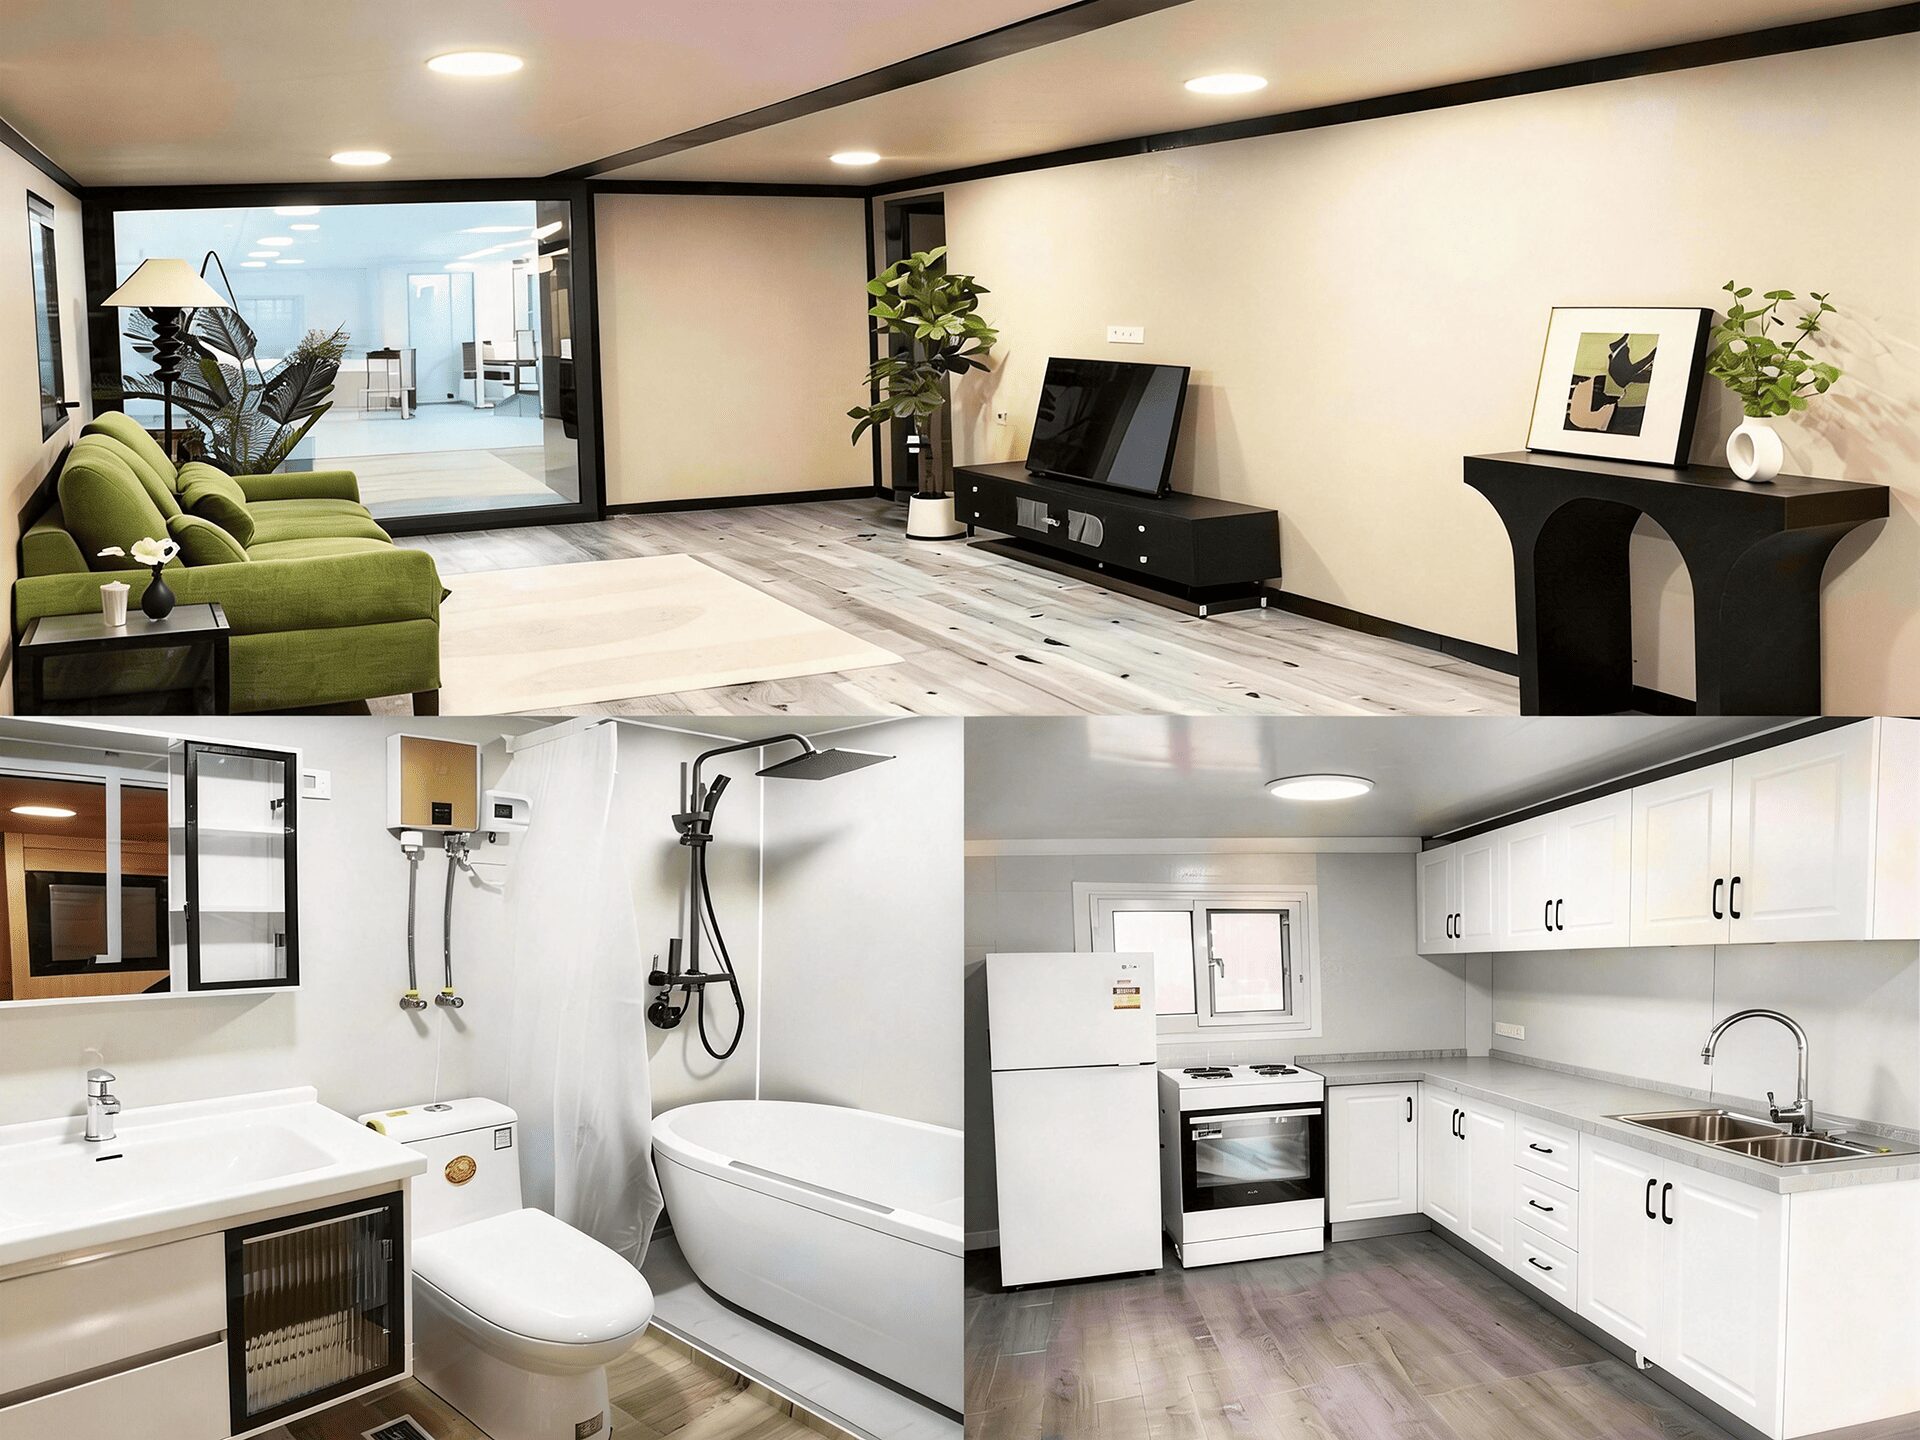
Optional upgradesGlass wall, bathroom, kitchen, AC, insulation …

Application scenarios

  • Residential Living: Primary home, vacation house, guest house, backyard office
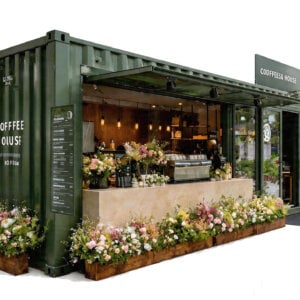
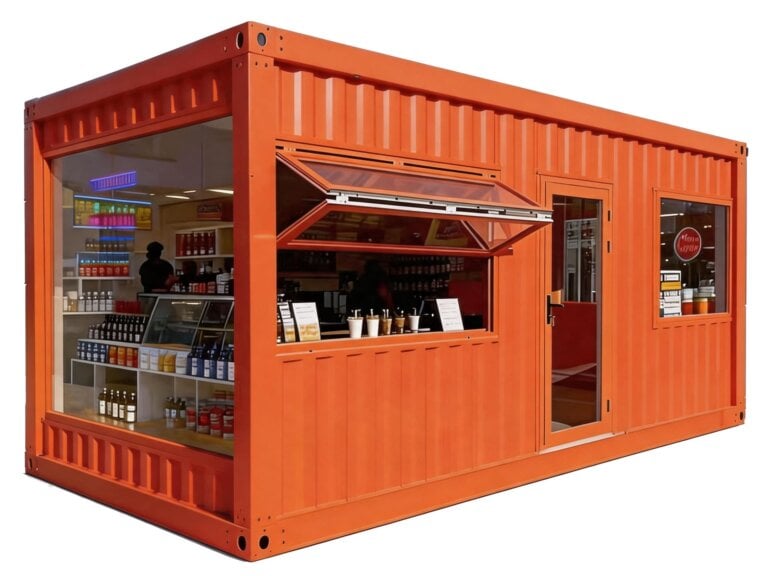
  • Commercial Use: Office space, retail shop, café, exhibition booth, hotel room
  • Emergency Housing: Disaster relief shelter, temporary accommodation, refugee housing
  • Construction Site: On-site office, worker accommodation, equipment storage
  • Education: Classroom, student dormitory, research station, library
  • Healthcare: Mobile clinic, quarantine facility, dental office, laboratory
  • Tourism: Safari lodge, eco-resort, glamping unit, visitor center
  • Agriculture: Farmhouse, equipment storage, worker housing
  • Military & Defense: Field office, barracks, command center
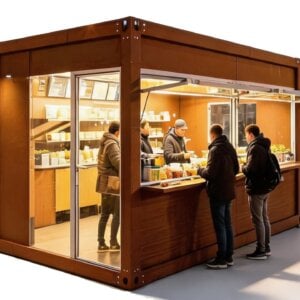
  • Event Management: Temporary accommodation, ticket booth, information center
  • Remote Locations: Mining camp, oil field housing, research station
  • Community Projects: Affordable housing, social housing, community centers

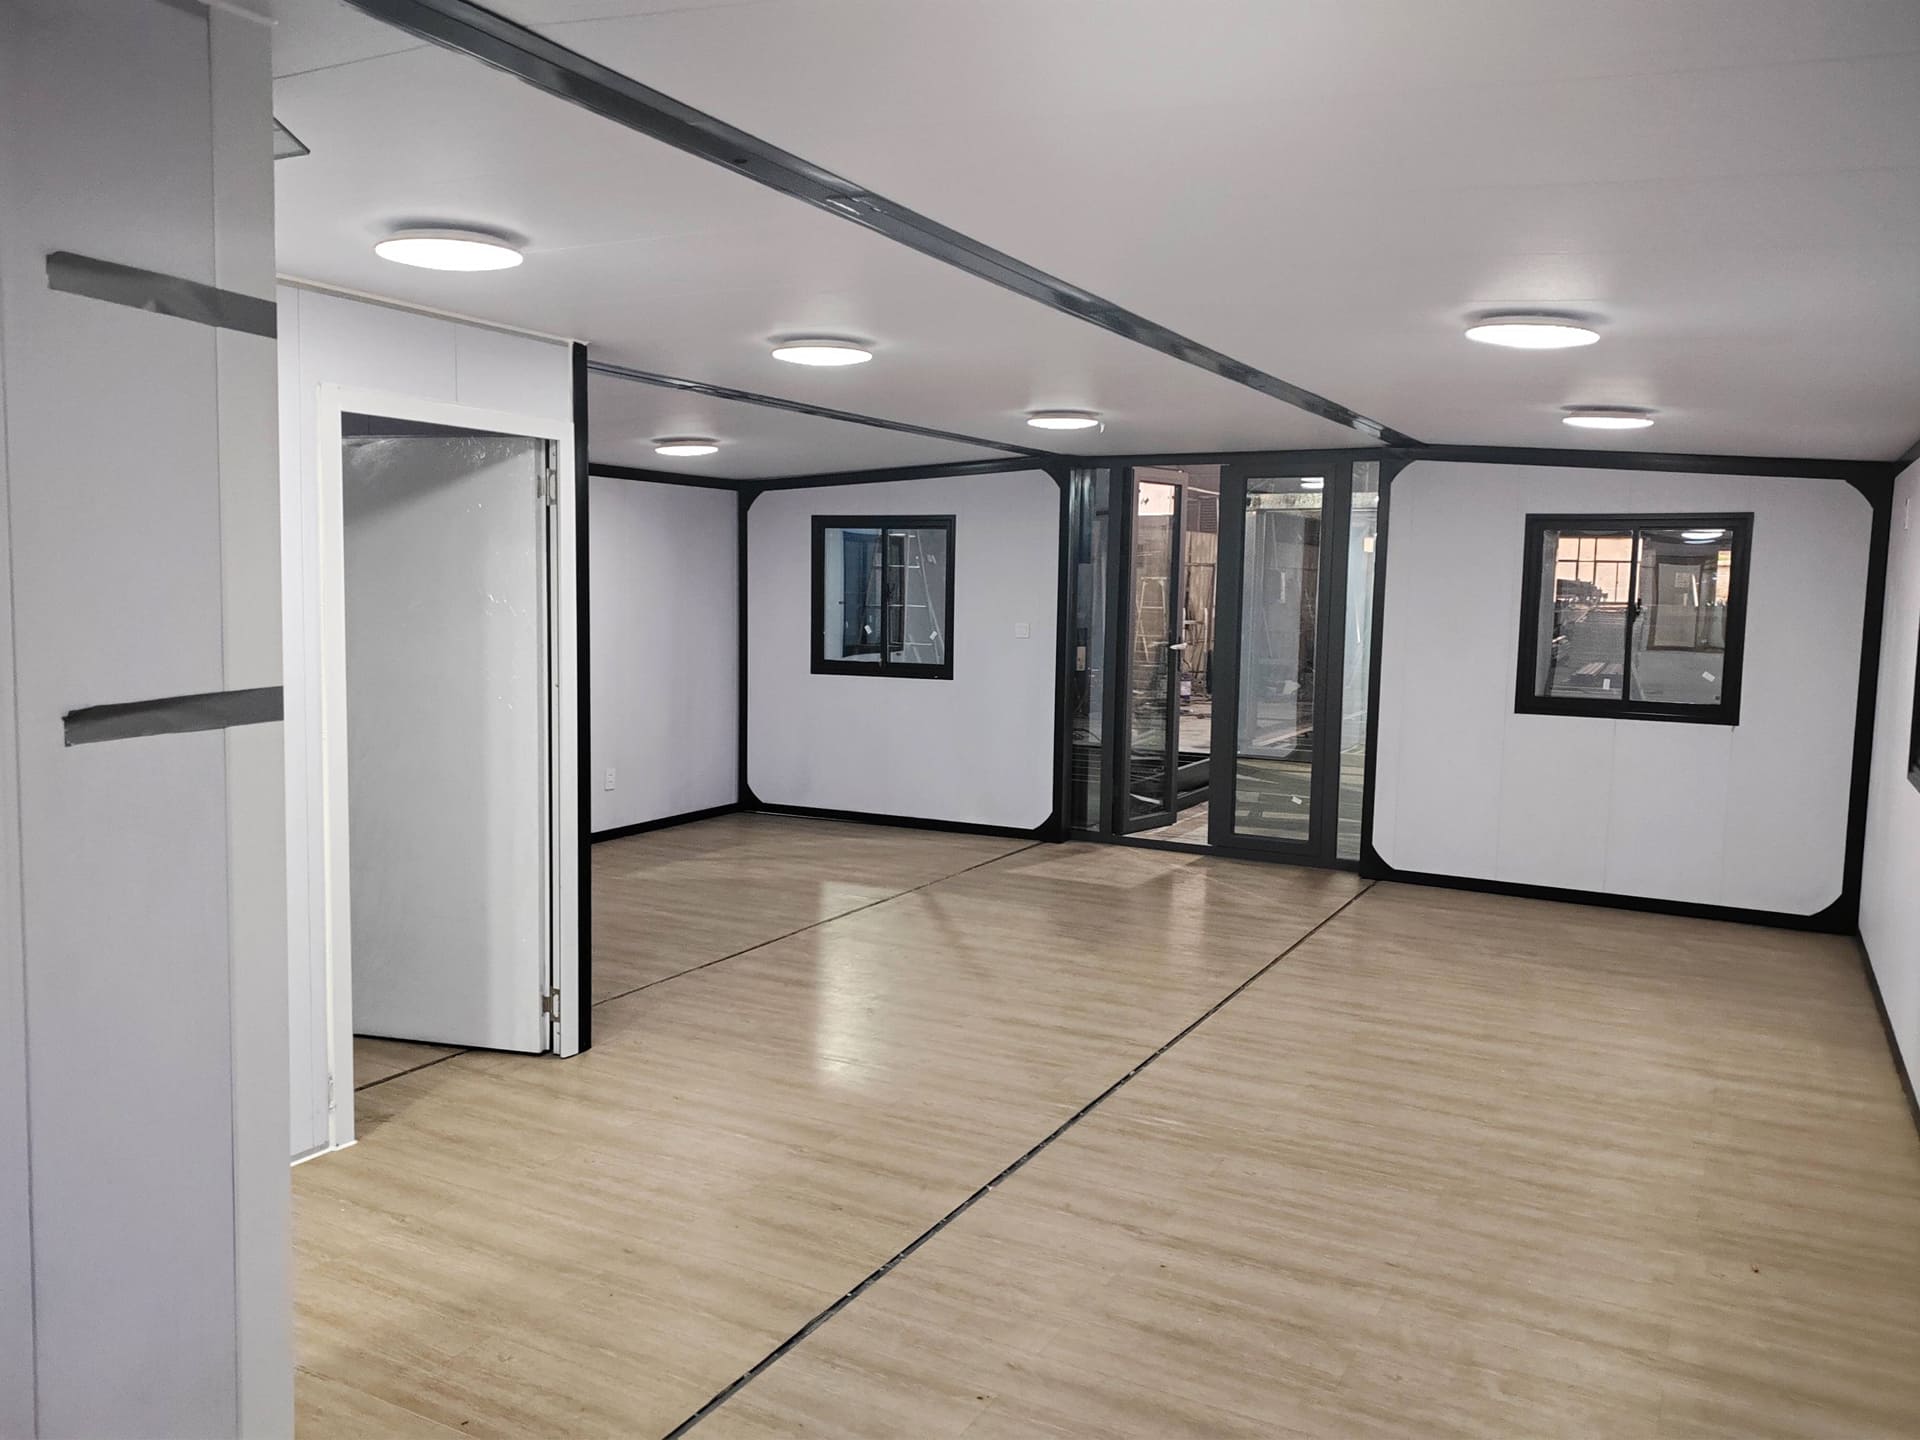
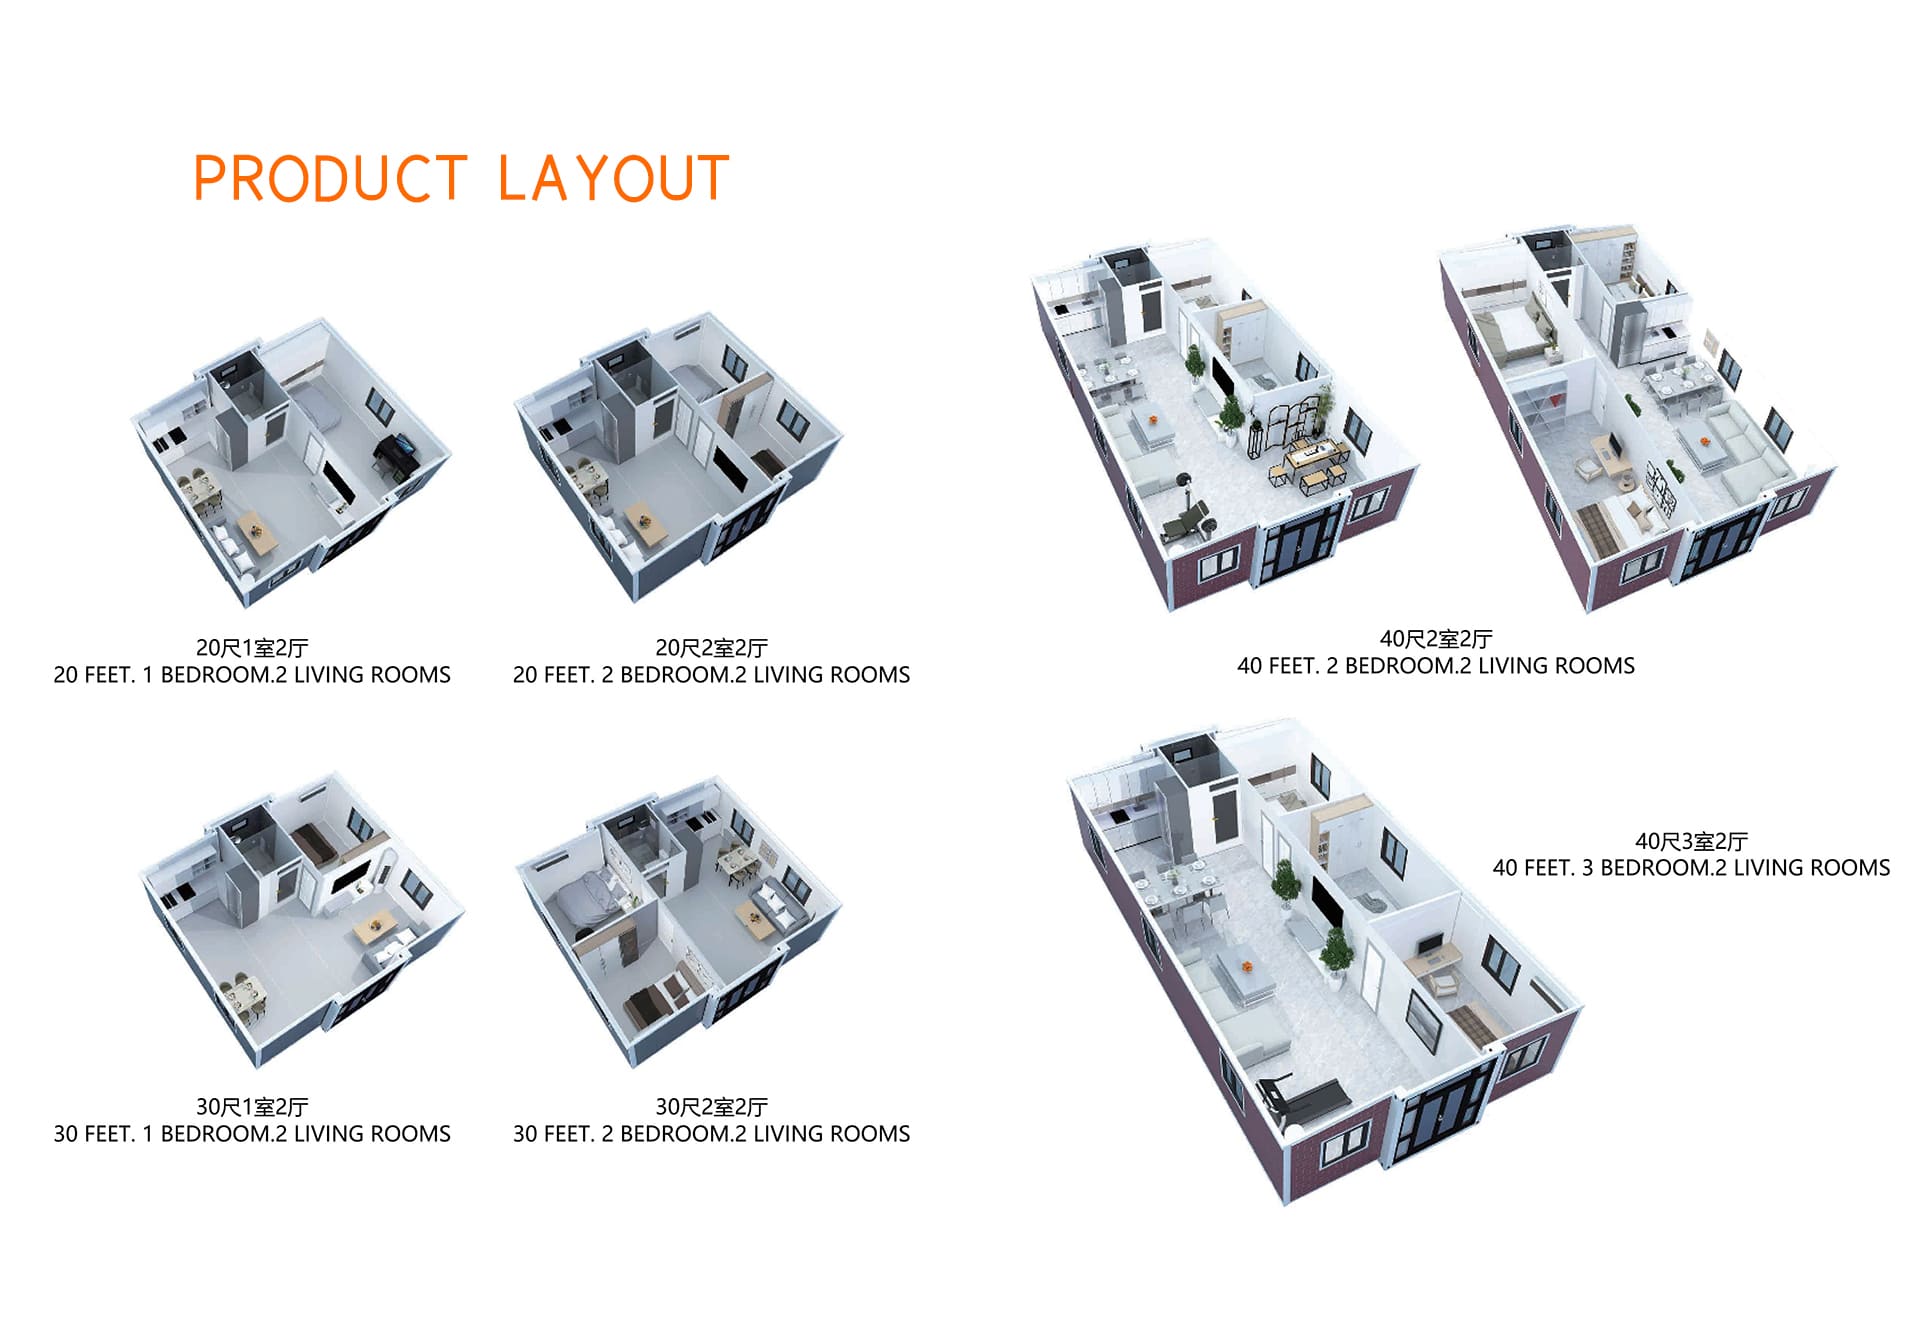
Product  Layout

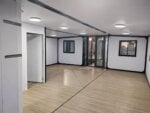
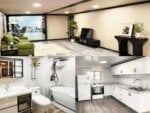
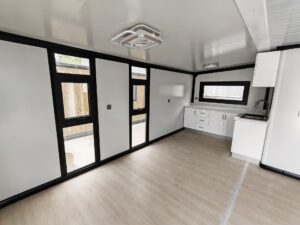
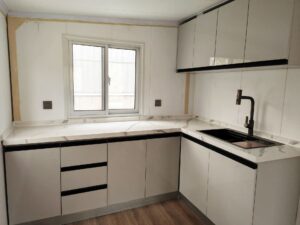
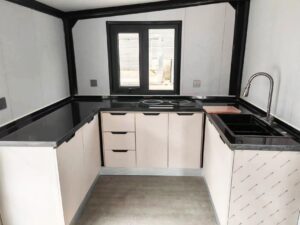
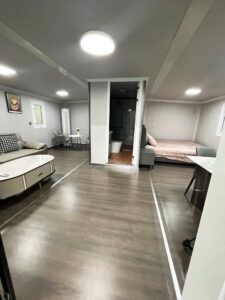
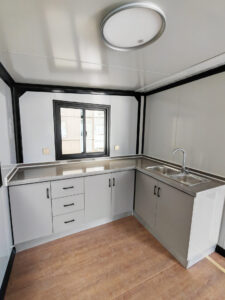
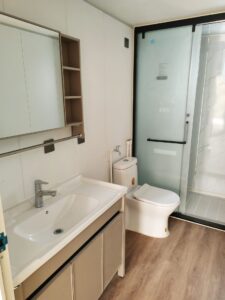
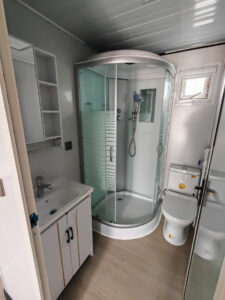
Internal Layout Display

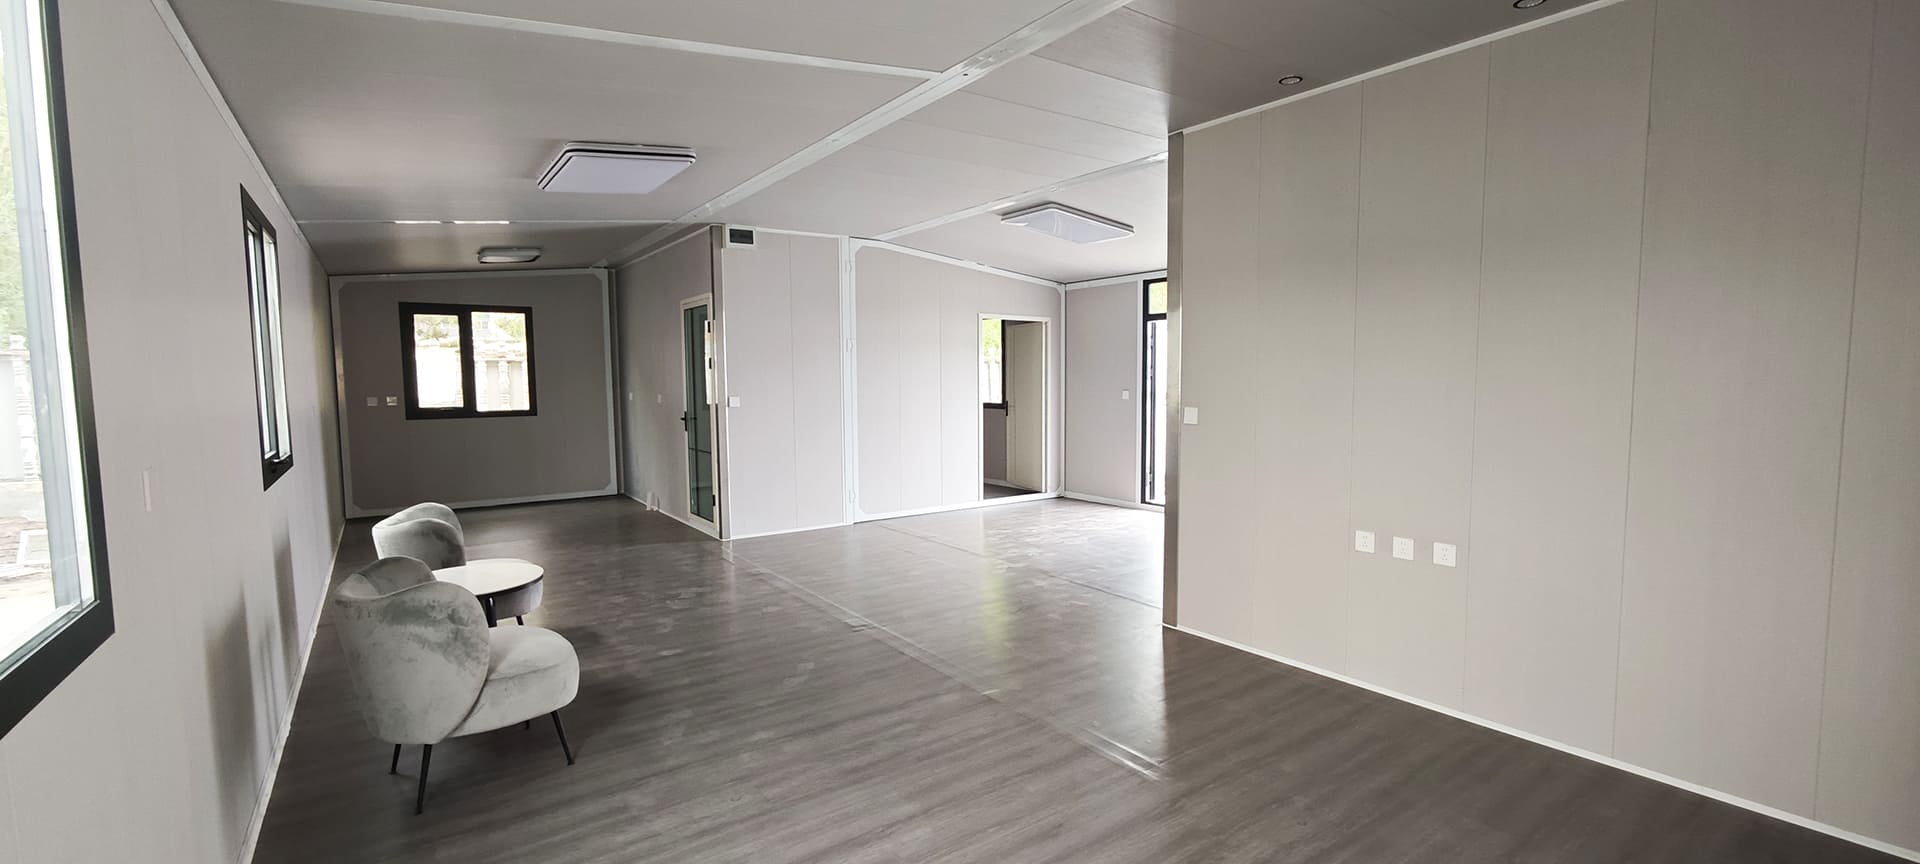
📸 Actual Internal Display

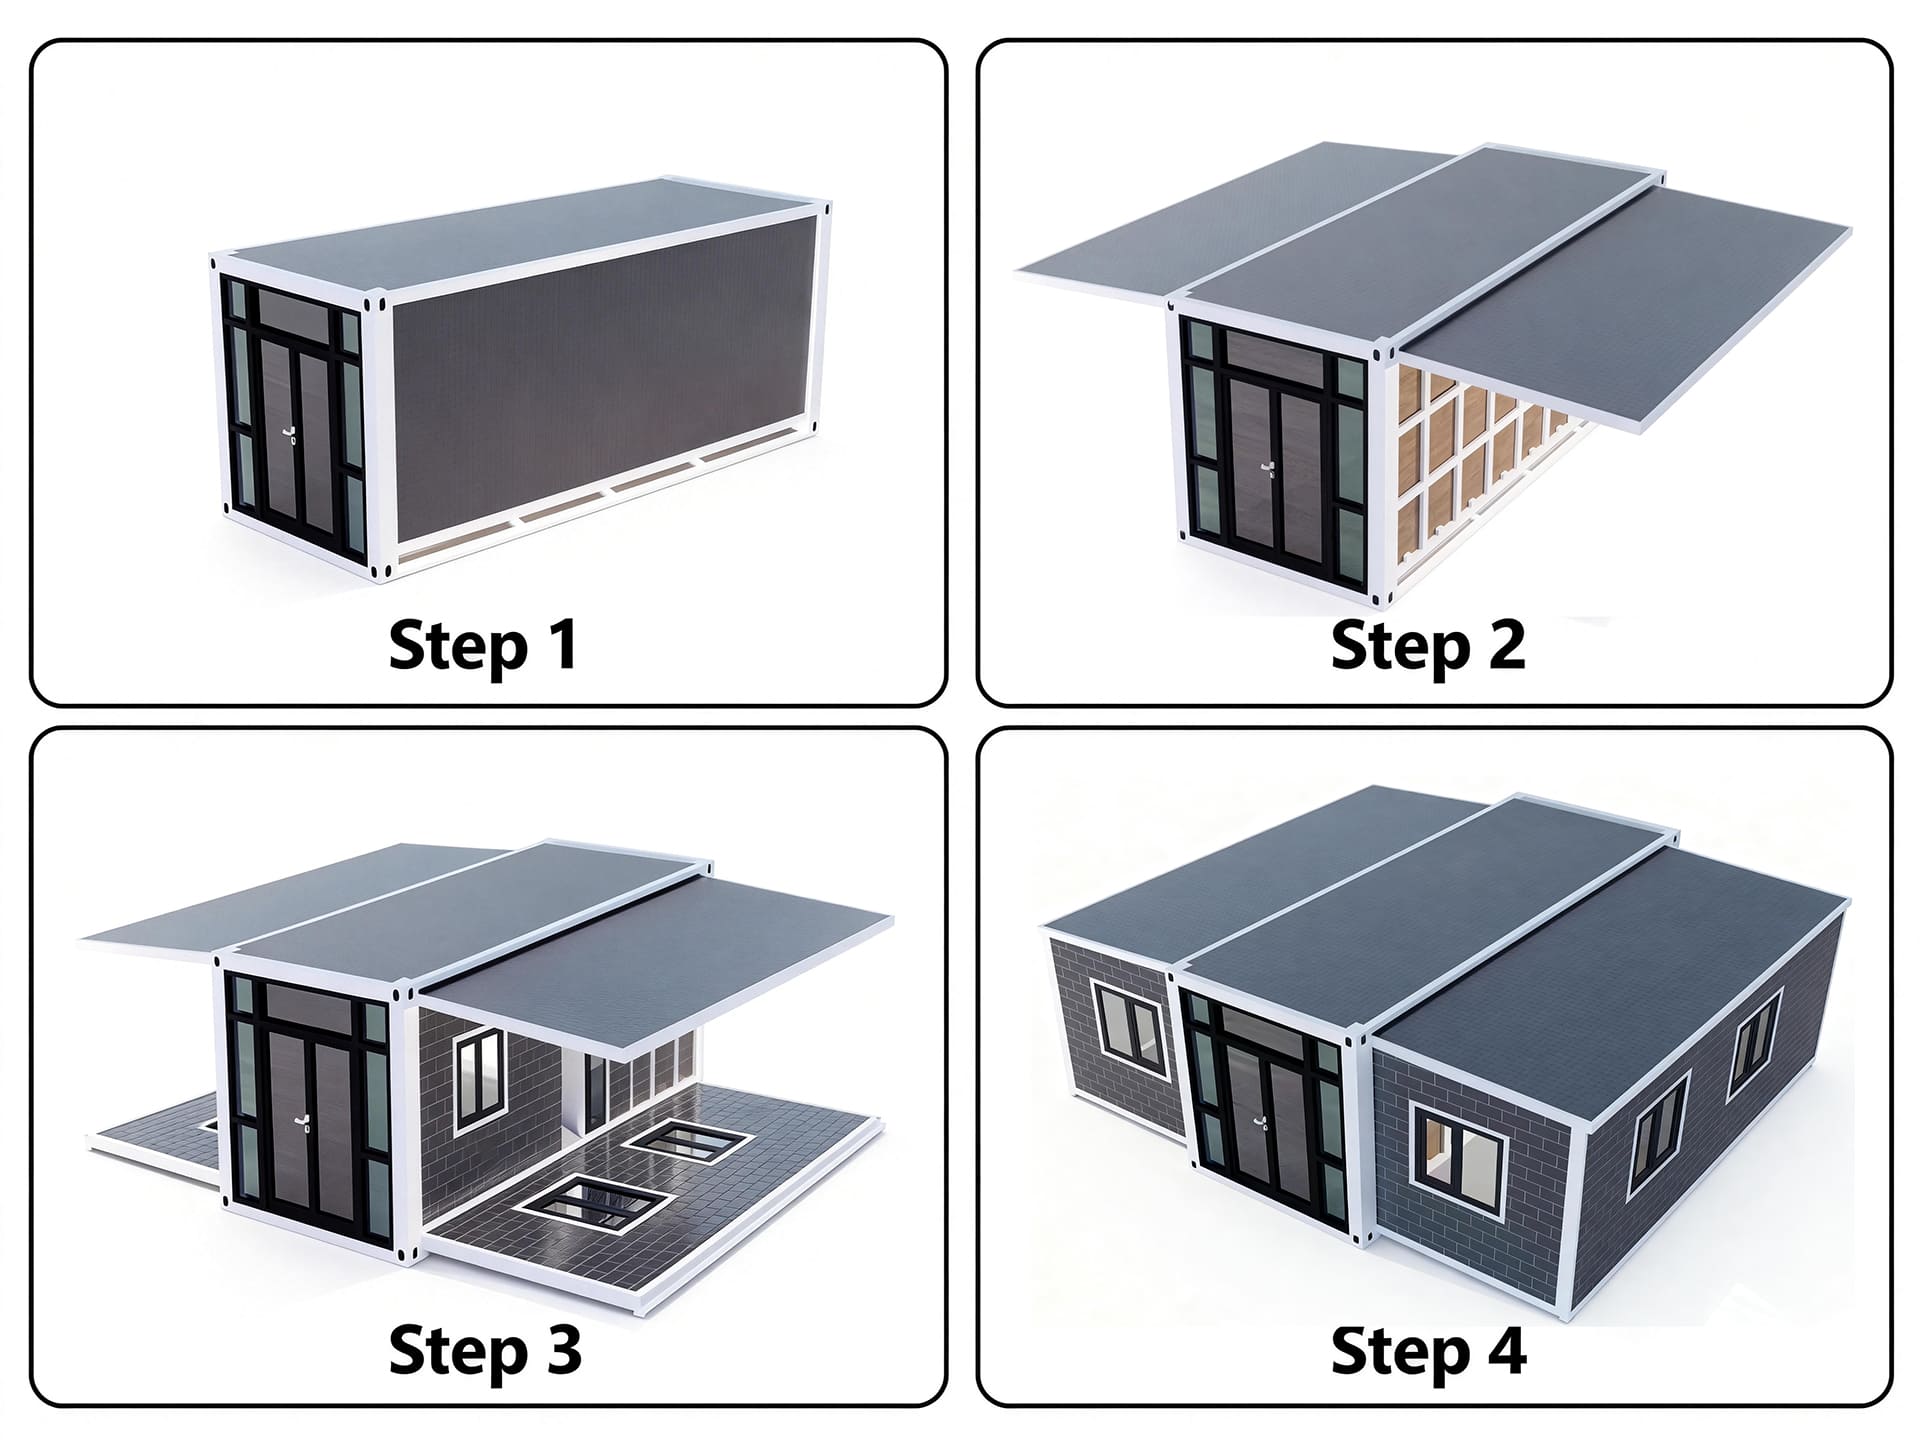
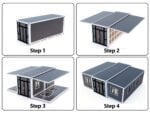
🛠️ Installation Steps

Simple 3-Step Expansion Process:

  1. Delivery & Placement – Compact unit delivered to site
  2. Unfolding Process – Expand walls and roof using hydraulic system
  3. Finishing & Connection – Secure expanded sections, install interior

Why choose CamphorTree Prefab ?

  • ✔️ Space Efficiency: 200-300% more living space when expanded
    ✔️ Cost Savings: 40-60% less than traditional construction
    ✔️ Time Efficient: 80% faster than conventional building methods
    ✔️ Portability: Relocate your home without rebuilding
    ✔️ Sustainability: Eco-friendly materials and reduced construction waste
    ✔️ Durability: 20+ year lifespan with minimal maintenance
    ✔️ Flexibility: Multiple configurations for changing needs
    ✔️ Quality Assurance: ISO certified manufacturing processes
    ✔️ Global Experience: Successfully deployed in 30+ countries
    ✔️ Comprehensive Support: End-to-end service from design to installation

Ready to Revolutionize Your Living Space?

Supplier & Author Profile

camphortreeprefab
ManufacturerCamphorTree Prefab
CamphorTree Prefab is a leading flat pack and expandable container house manufacturer in China. ISO 9001 certified with 10+ years experience and over 5000 units shipped globally. We offer factory-direct pricing, customizable designs, and end-to-end project support for mining camps, tourism, commerci
More
Folded size

11.8m(L) × 2.2m(W) × 2.48m(H)

Expanded size

11.8m(L) × 6.3m(W) × 2.48m(H)

Expanded floor area

~72㎡

Frame material

galvanized steel

Wall panel

Sandwich panel

Optional upgrades

Glass wall, bathroom, kitchen, AC, insulation

Folded size

11.8m(L) × 2.2m(W) × 2.48m(H)

Expanded size

11.8m(L) × 6.3m(W) × 2.48m(H)

Expanded floor area

~72㎡

Frame material

galvanized steel

Wall panel

Sandwich panel

Optional upgrades

Glass wall, bathroom, kitchen, AC, insulation

Stock Status

In stock

banner-4
Visit Store

About CamphorTree Prefab

CamphorTree Prefab is a leading flat pack container house manufacturer, specializing in products that balance shipping efficiency with structural integrity. We offer two main product lines: Flat Pack Container Houses (cost-effective shipping, saves up to 70% on freight) and Expandable Container Houses (hydraulic expandable models from 20ft/40ft to 2-3x living space). Also available: Pop-up Store Containers for mobile retail.

Key Advantages

  • ISO 9001 certified
  • 10+ years of experience
  • 5000+ units shipped globally
  • Factory-direct pricing
  • Customizable designs
  • End-to-end project support

We serve industries including tourism & vacation, mining camps, public & commercial, temporary & emergency, and retail & pop-up stores.

Frequently Asked Questions

What is 40ft Backyard ADU with Expandable Container House used for?

40ft folding container house with bathroom, expandable container office for large teams. Quick setup, insulation-ready, customizable exterior and interior layout.

What are the key technical parameters of 40ft Backyard ADU with Expandable Container House?

Key listed parameters include: Folded size: 11.8m(L) × 2.2m(W) × 2.48m(H); Expanded size: 11.8m(L) × 6.3m(W) × 2.48m(H); Expanded floor area: ~72㎡; Frame material: galvanized steel; Wall panel: Sandwich panel; Optional upgrades: Glass wall, bathroom, kitchen, AC, insulation; Stock Status: In stock.

Can 40ft Backyard ADU with Expandable Container House be customized?

Customization depends on the supplier and production requirements. Use the quote or question form on this product page to confirm specifications, branding, packaging, certificates, MOQ, and lead time.

How can I request a quotation for 40ft Backyard ADU with Expandable Container House?

Use the Request a Quote or Ask a Question area on this product page. Include quantity, destination country, required specifications, target delivery time, and any certification or customization needs.

What should I confirm before ordering?

Confirm the final technical specification, unit price, MOQ, shipping method, warranty terms, compliance requirements, and production lead time with the supplier before placing an order.
Request a Quote or Ask a Question

Name *

Email *

Your email address will not be published.

Your inquiry *

Phone Number*

Company Name

Your Position

Quantity Required

Shipping Address